O
Seller's Agent in 2024
Olesya Chatraw
DR Horton Realty of Northwest Florida LLC
(850) 377-2101
2,968 Total Sales

Estimated Value: $481,914
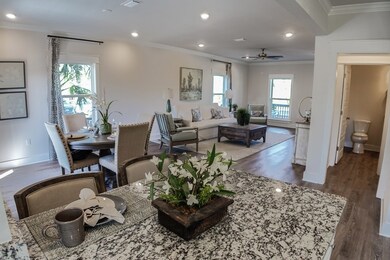
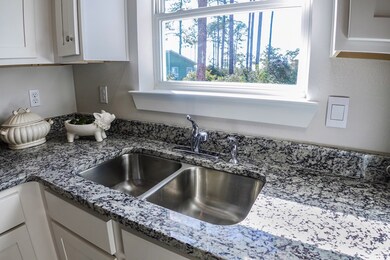
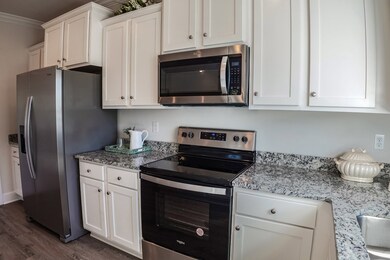
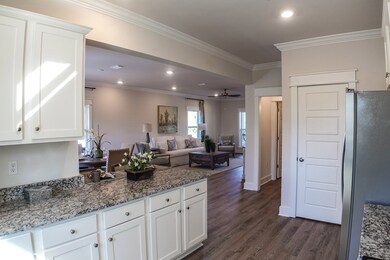
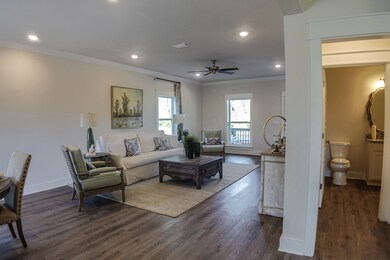
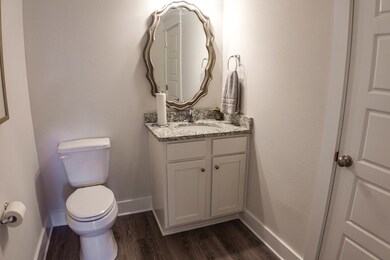
The lovely Savannah floor plan is a 3 bedroom, 2.5 bath home located in the Summer Camp Community in St. Teresa, FL. Come enjoy the Gulf breeze on your very own private balcony and enjoy a variety of features like your own outdoor shower, a stunning master suite, and EVP flooring throughout the entire home! Enjoy a 5 minute walk to the beach or go for a swim in the community swimming pool! Come see what Summer Camp has to offer! ***Pictures, photographs, colors, features, and sizes are for illustration purposes only and will vary from the homes as built. Incentives, prices, plans, features, and options are subject to change without notice.***
Last Agent to Sell the Property
DR Horton Realty of Northwest Florida LLC Brokerage Email: TallahasseeInfo@drhorton.com License #3268245 Listed on: 07/16/2024

Last Buyer's Agent
Nonmember Nonmember
Nonmember Office
We collect this data history from publicly available records. To have your information removed, we recommend requesting removal directly through your county’s website.
We collect this data history from publicly available records. To have your information removed, we recommend requesting removal directly through your county’s website.
| Date | Buyer | Sale Price | Title Company |
|---|---|---|---|
| $398,000 | Dhi Title Of Florida Inc | ||
| $100 | -- |
We collect this data history from publicly available records. To have your information removed, we recommend requesting removal directly through your county’s website.
| Date | Status | Borrower | Loan Amount |
|---|---|---|---|
| Open | $298,500 |
We collect this data history from publicly available records. To have your information removed, we recommend requesting removal directly through your county’s website.
| Date | Event | Price | List to Sale | Price per Sq Ft |
|---|---|---|---|---|
| 09/19/2024 09/19/24 | Sold | $398,000 | -16.2% | $222 / Sq Ft |
| 07/31/2024 07/31/24 | Pending | -- | -- | -- |
| 07/16/2024 07/16/24 | For Sale | $474,900 | -- | $264 / Sq Ft |
We collect this data history from publicly available records. To have your information removed, we recommend requesting removal directly through your county’s website.
| Year | Tax Paid | Tax Assessment Tax Assessment Total Assessment is a certain percentage of the fair market value that is determined by local assessors to be the total taxable value of land and additions on the property. | Land | Improvement |
|---|---|---|---|---|
| 2026 | $2,407 | $203,271 | $13,352 | $189,919 |
| 2025 | $2,407 | $199,287 | $13,091 | $186,196 |
| 2023 | $2,345 | $191,551 | $12,584 | $178,967 |
| 2022 | $2,176 | $187,796 | $12,338 | $175,458 |
| 2021 | $2,092 | $184,115 | $12,097 | $172,018 |
| 2020 | $2,070 | $182,228 | $11,973 | $170,255 |
| 2019 | $2,046 | $178,656 | $11,739 | $166,917 |
| 2018 | $1,994 | $175,154 | $11,509 | $163,645 |
| 2017 | $1,941 | $171,721 | $11,284 | $160,437 |
| 2016 | $1,934 | $168,355 | $11,063 | $157,292 |
| 2015 | -- | $165,827 | $10,897 | $154,930 |
| 2014 | -- | $162,580 | $10,684 | $151,896 |
O
Seller's Agent in 2024
Olesya Chatraw
DR Horton Realty of Northwest Florida LLC
(850) 377-2101
2,968 Total Sales
N
Buyer's Agent in 2024
Nonmember Nonmember
Nonmember Office
Source: Forgotten Coast REALTOR® Association
MLS Number: 318177
APN: 35-06S-03W-1000-0000-0383
Disclaimer: Certain information contained herein is derived from information provided by parties other than Homes.com. All information provided is deemed reliable, but is not guaranteed to be accurate and should be independently verified.
Property information provided by the FCRA MLS – a service of the Forgotten Coast REALTOR® Association.
IDX information is provided exclusively for consumers’ personal, non-commercial use, and that it may not be used for any purpose other than to identify prospective properties consumers may be interested in purchasing, and that data is deemed reliable but is not guaranteed accurate by the MLS.
Ask me questions while you tour the home.