
Seller's Agent in 2025
Ronda Jedrzejek
Howard Hanna
(216) 337-9941
149 Total Sales
Estimated Value: $484,000 - $603,000
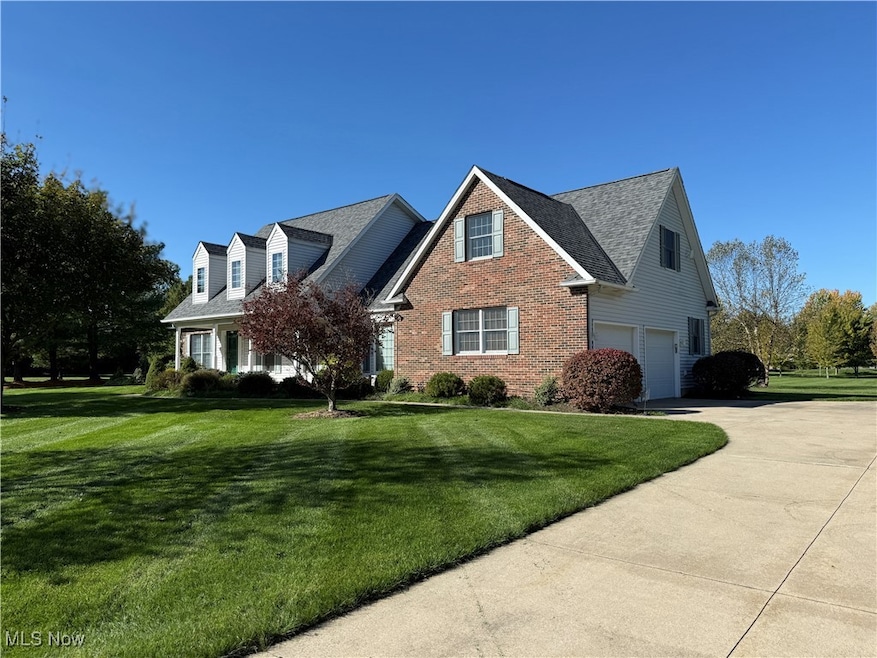
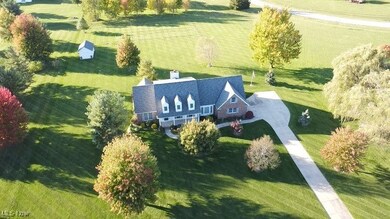
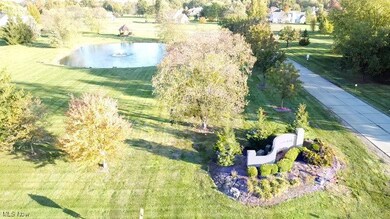
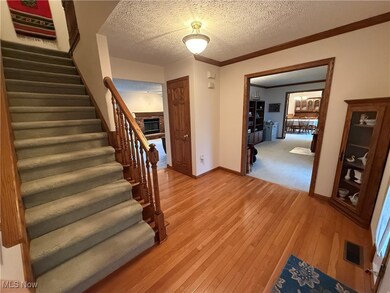
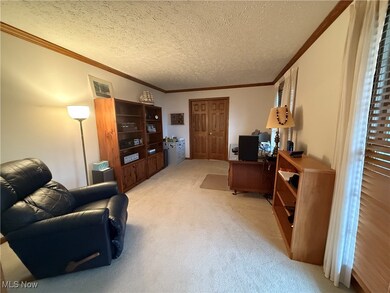
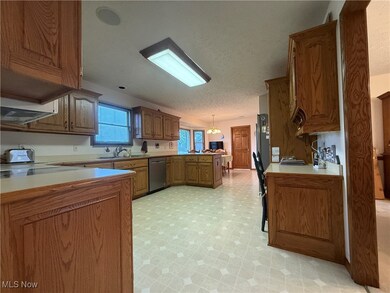
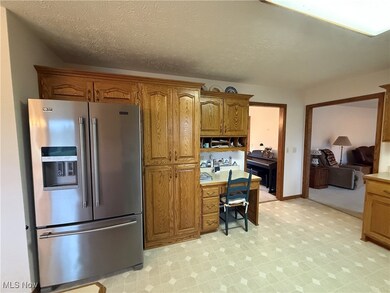
Welcome to 120 Mallard Creek Run, a charming Cape Cod home in the desirable Carlisle Woods community. This residence blends comfort, style, and practicality, offering standout features throughout. The first-floor primary suite includes a tray ceiling, a spacious walk-in closet, and an en suite bathroom with dual sinks, a soaking tub, and a separate shower. A versatile formal living room—ideal as a home office or playroom—leads into the dining area and the eat-in kitchen, equipped with solid oak cabinetry and newer appliances. A first-floor laundry room with an adjacent half bath adds convenience. The cozy family room features a gas fireplace and custom built-in cabinets, perfect for relaxation or entertaining. A second half bath is conveniently located near the family room and primary suite. Upstairs, two generously sized bedrooms each have their own private full bathrooms. Additionally, an expansive unfinished bonus room over the garage offers potential for a fourth bedroom or additional living space. The partially finished basement provides even more room for customization. Outside, enjoy an oversized two-car garage, a backyard outbuilding perfect for storage or a workshop, and a patio ready for outdoor gatherings. Modern updates include a whole-house generator, a newer geothermal HVAC system (2021), and a new roof (2021), ensuring comfort and efficiency year-round. Conveniently located just 20 minutes from Cleveland Hopkins Airport and 30 minutes from downtown Cleveland, this home offers both serenity and accessibility. Don’t miss your chance—schedule a private showing today!
Last Agent to Sell the Property
Howard Hanna Brokerage Email: rondajedrzejek@howardhanna.com 216-337-9941 License #2006006622 Listed on: 12/08/2024
We collect this data history from publicly available records. To have your information removed, we recommend requesting removal directly through your county’s website.
We collect this data history from publicly available records. To have your information removed, we recommend requesting removal directly through your county’s website.
| Date | Buyer | Sale Price | Title Company |
|---|---|---|---|
| $490,000 | Chicago Title | ||
| Herrmann Harry J | -- | None Available | |
| Colgan Howard F | $55,000 | -- |
We collect this data history from publicly available records. To have your information removed, we recommend requesting removal directly through your county’s website.
| Date | Status | Borrower | Loan Amount |
|---|---|---|---|
| Closed | $392,000 | ||
| Previous Owner | Colgan Howard F | $200,000 |
We collect this data history from publicly available records. To have your information removed, we recommend requesting removal directly through your county’s website.
| Date | Event | Price | List to Sale | Price per Sq Ft |
|---|---|---|---|---|
| 01/16/2025 01/16/25 | Sold | $490,000 | +3.2% | $150 / Sq Ft |
| 12/10/2024 12/10/24 | Pending | -- | -- | -- |
| 12/08/2024 12/08/24 | For Sale | $475,000 | -- | $146 / Sq Ft |
We collect this data history from publicly available records. To have your information removed, we recommend requesting removal directly through your county’s website.
| Year | Tax Paid | Tax Assessment Tax Assessment Total Assessment is a certain percentage of the fair market value that is determined by local assessors to be the total taxable value of land and additions on the property. | Land | Improvement |
|---|---|---|---|---|
| 2024 | $5,191 | $138,761 | $29,516 | $109,246 |
| 2023 | $5,896 | $130,214 | $28,770 | $101,444 |
| 2022 | $5,872 | $130,214 | $28,770 | $101,444 |
| 2021 | $5,868 | $130,214 | $28,770 | $101,444 |
| 2020 | $5,870 | $118,810 | $26,250 | $92,560 |
| 2019 | $5,833 | $118,810 | $26,250 | $92,560 |
| 2018 | $5,764 | $118,810 | $26,250 | $92,560 |
| 2017 | $5,669 | $108,260 | $35,600 | $72,660 |
| 2016 | $5,629 | $108,260 | $35,600 | $72,660 |
| 2015 | $5,534 | $108,260 | $35,600 | $72,660 |
| 2014 | $4,829 | $108,260 | $35,600 | $72,660 |
| 2013 | $4,607 | $108,260 | $35,600 | $72,660 |
Seller's Agent in 2025
Ronda Jedrzejek
Howard Hanna
(216) 337-9941
149 Total Sales
Buyer's Agent in 2025
Melissa Cork
Keller Williams Chervenic Rlty
(860) 576-5873
21 Total Sales
Source: MLS Now (Howard Hanna)
MLS Number: 5087481
APN: 10-00-019-000-081
Disclaimer: Certain information contained herein is derived from information provided by parties other than Homes.com. All information provided is deemed reliable, but is not guaranteed to be accurate and should be independently verified.
Certain information contained herein is derived from information provided by parties other than Homes.com. All information provided is deemed reliable, but is not guaranteed to be accurate and should be independently verified.
Ask me questions while you tour the home.