
Teddy Lewandowski
Hunt Real Estate ERA
(315) 470-3284
217 Total Sales
14 in Camillus
$205K - $700K Price Range

Estimated Value: $176,000 - $198,267
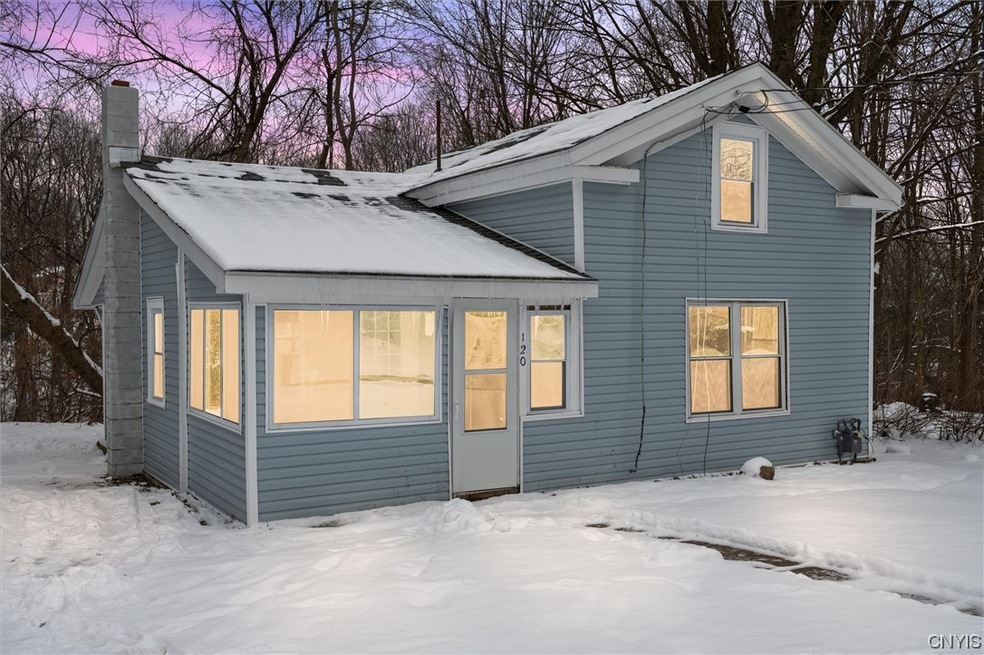
Welcome to 120 Maple Dr, a delightful residence in the Village of Camillus! The property is located within the desirable West Genesee School District. Enjoy the convenience of a short stroll to the heart of the village, where an array of shops and restaurants await your exploration! This renovated home boasts three bedrooms and an updated bathroom, ensuring both style and functionality. The kitchen is a highlight, featuring new cabinets, countertops, a sleek backsplash, and stainless steel appliances (on order, awaiting delivery). Inside, revel in the fresh ambiance created by new flooring and interior paint, creating a bright and inviting living space. Outside, the aesthetic appeal is enhanced by brand new siding, complemented by newer vinyl windows that allow natural light to illuminate the interiors. Experience the perfect blend of modern comforts and village charm at 120 Maple Dr today!
Last Agent to Sell the Property
Listing by The O'Hara Group License #10401355679 Listed on: 02/19/2024
We collect this data history from publicly available records. To have your information removed, we recommend requesting removal directly through your county’s website.
Teddy Lewandowski
Hunt Real Estate ERA
(315) 470-3284
217 Total Sales
14 in Camillus
$205K - $700K Price Range
Stephanie Kotula
Acropolis Realty Group LLC
(315) 640-3637
60 Total Sales
14 in Camillus
$145K - $520K Price Range
Meaghan Becker
Keller Williams Realty Greater Rochester
(585) 471-6777
72 Total Sales
1 in Camillus
$148,000 Price
Jane DeMarco
Integrated Real Estate Ser LLC
(315) 927-1871
48 Total Sales
2 in Camillus
$350,000 Price Range
Chatarina Etoll
Berkshire Hathaway CNY Realty
(315) 470-3010
66 Total Sales
16 in Camillus
$65K - $593K Price Range
Emily Haberek
Coldwell Banker Prime Prop,Inc
(315) 631-1877
48 Total Sales
4 in Camillus
$165K - $195K Price Range
We collect this data history from publicly available records. To have your information removed, we recommend requesting removal directly through your county’s website.
| Date | Buyer | Sale Price | Title Company |
|---|---|---|---|
| $150,000 | None Available | ||
| Baffin Market Llc | $75,000 | None Available | |
| Newman Christopher | $58,000 | None Available | |
| County Of Onondaga | $16,260 | None Available | |
| Odonnell Vernon | $27,000 | None Available | |
| County Of Onondaga | $14,000 | None | |
| Terry Knoeller | $28,000 | None | |
| Dunngood Enterprise Inc | -- | Douglas W Taylor | |
| Dunn Ronald K | $15,000 | Douglas W Taylor | |
| Dunn Ronald K | -- | Douglas W Taylor | |
| -- | -- | -- | |
| T & M Property Consultants | $7,000 | -- | |
| -- | $25,000 | -- |
We collect this data history from publicly available records. To have your information removed, we recommend requesting removal directly through your county’s website.
| Date | Status | Borrower | Loan Amount |
|---|---|---|---|
| Open | $144,750 | ||
| Closed | Bramer Kristie M | $7,500 | |
| Previous Owner | Baffin Market Llc | $100,950 | |
| Closed | Mcintyre Christen M | $110,000 |
We collect this data history from publicly available records. To have your information removed, we recommend requesting removal directly through your county’s website.
| Date | Event | Price | List to Sale | Price per Sq Ft |
|---|---|---|---|---|
| 04/30/2024 04/30/24 | Sold | $150,000 | 0.0% | $144 / Sq Ft |
| 03/05/2024 03/05/24 | Price Changed | $150,000 | -6.3% | $144 / Sq Ft |
| 02/19/2024 02/19/24 | For Sale | $160,000 | -- | $154 / Sq Ft |
We collect this data history from publicly available records. To have your information removed, we recommend requesting removal directly through your county’s website.
| Year | Tax Paid | Tax Assessment Tax Assessment Total Assessment is a certain percentage of the fair market value that is determined by local assessors to be the total taxable value of land and additions on the property. | Land | Improvement |
|---|---|---|---|---|
| 2025 | $4,774 | $115,000 | $20,200 | $94,800 |
| 2024 | $3,908 | $85,000 | $20,200 | $64,800 |
| 2023 | $3,778 | $85,000 | $20,200 | $64,800 |
| 2022 | $3,007 | $85,000 | $20,200 | $64,800 |
| 2021 | $3,648 | $82,700 | $20,200 | $62,500 |
| 2020 | $5,304 | $77,700 | $20,200 | $57,500 |
| 2019 | $3,555 | $70,600 | $20,200 | $50,400 |
| 2018 | $5,775 | $70,600 | $20,200 | $50,400 |
| 2017 | $2,650 | $70,600 | $20,200 | $50,400 |
| 2016 | $5,014 | $70,600 | $20,200 | $50,400 |
| 2015 | -- | $70,600 | $20,200 | $50,400 |
| 2014 | -- | $70,600 | $20,200 | $50,400 |
Seller's Agent in 2024
Connor Schwartz
The O'Hara Group
(315) 447-8620
151 Total Sales
JS
Seller Co-Listing Agent in 2024
Joseph Stickle
The O'Hara Group
(315) 491-6088
49 Total Sales
Buyer's Agent in 2024
Ryan W Hanlon
Hunt Real Estate
(315) 663-8466
116 Total Sales
Source: Central New York Information Services
MLS Number: S1521184
APN: 312001-001-000-0005-035-000-0000
Disclaimer: Certain information contained herein is derived from information provided by parties other than Homes.com. All information provided is deemed reliable, but is not guaranteed to be accurate and should be independently verified.
The data relating to real estate on this web site comes in part from the Internet Data Exchange (IDX) Program of the CNYIS, UNYREIS and WNYREIS. Real estate listings held by firms other than Homes.com, LLC are marked with the IDX logo and include the Listing Broker’s Firm Name.
Disclaimer: All information deemed reliable but not guaranteed and should be independently verified. All properties are subject to prior sale, change or withdrawal. Neither the listing broker(s) nor Homes.com, LLC shall be responsible for any typographical errors, misinformation, misprints, and shall be held totally harmless. © 2026 CNYIS, UNYREIS, WNYREIS. All rights reserved.
Ask me questions while you tour the home.