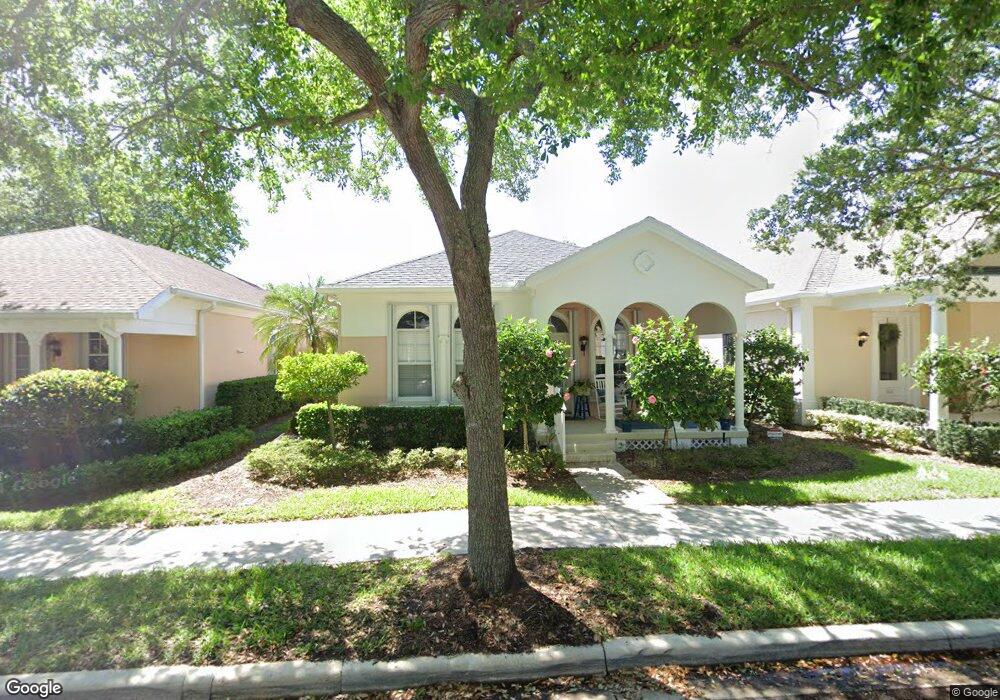
NOT LISTED FOR SALE

Estimated Value: $676,430

2 Beds
2 Baths
1,290 Sq Ft
$524/Sq Ft Est. Value

Sale Details

Date Sold: July 17, 2019

Last sale price $377,000 $292 Per Sq Ft

Est. 79% increase in value since last sale

Current estimated payment $4,555 / mo

14 Days on Market

Highlights

  • Clubhouse
  • Great Room
  • 2 Car Attached Garage
  • Vaulted Ceiling
  • Community Pool
  • Walk-In Closet

About This Home

As of July 2019

We love this 2 bed, 2 bath dollhouse charmer. Open floor plan with adorable front and back porches, easy to maintain and cute as a button! Enjoy granite in kitchen, updated appliances, wood floors in main living area and brand new carpet in bedrooms. 2016 A/C and move in ready. Immaculate. Walk or bike to restaurants and shops, and enjoy the beaches or downtown Abacoa within minutes. Convenient to everything Jupiter has to offer including golf, boating, beaches, fabulous dining, shopping, top quality education opportunities for all, art festivals, beautiful parks and unlimited outdoor recreation. NewHaven is one of Abacoa's first premier communities built and the mature landscaping and abundant greenspaces are just beautiful. Thanks for showing.

Last Buyer's Agent

Amy Simmonds

Compass Florida LLC License #3165162

Compass Florida LLC

Home Details

Home Type

  • Single Family

Est. Annual Taxes

  • $6,249

Year Built

  • Built in 2001

Lot Details

  • 4,426 Sq Ft Lot
  • North Facing Home
  • Property is zoned MXD(ci

HOA Fees

  • $262 Monthly HOA Fees

Parking

  • 2 Car Attached Garage
  • Automatic Garage Door Opener
  • Parking Garage Space

Home Design

  • Garden Apartment
  • Split Level Home
  • Shingle Roof
  • Composition Roof
  • Concrete Block And Stucco Construction

Interior Spaces

  • 1,290 Sq Ft Home
  • Property has 1 Level
  • Central Vacuum
  • Vaulted Ceiling
  • Single Hung Metal Windows
  • Sliding Windows
  • Entrance Foyer
  • Great Room
  • Combination Dining and Living Room
  • Fire and Smoke Detector

Kitchen

  • Electric Range
  • Microwave
  • Ice Maker
  • Dishwasher
  • Disposal

Flooring

  • Carpet
  • Ceramic Tile

Bedrooms and Bathrooms

  • 2 Bedrooms
  • Stacked Bedrooms
  • Walk-In Closet
  • 2 Full Bathrooms
  • Dual Sinks
  • Shower
  • Primary Bathroom includes a Walk-In Shower

Laundry

  • Dryer
  • Washer

Outdoor Features

  • Patio

Schools

  • William T Dwyer High School

Utilities

  • Central Heating and Cooling System
  • Underground Utilities
  • Electric Water Heater
  • Cable TV Available

Listing and Financial Details

  • Assessor Parcel Number 30424124090001610

Community Details

Overview

  • Newhaven 7B Ph 2,Newhaven Subdivision
  • Mandatory home owners association

Amenities

  • Clubhouse

Recreation

  • Community Pool

Home Details

Home Type

Single Family

Est. Annual Taxes

$6,249

Year Built

Built in 2001

Lot Details

4,426 Sq Ft Lot

HOA Fees

$262 per month

Parking

2

Listing Details

  • Property Type: Residential
  • Year Built: 2001
  • Property Sub Type: Single Family Residence
  • Architectural Style: Garden Apartment, Split Level
  • Directions: Poinciana Drive to Marlberry Circle, turn courner, 4th house on right.
  • Garage Yn: Yes
  • Horses: No
  • Unit Levels: 1
  • Lot Size Acres: 0.1
  • New Construction: No
  • Building Stories: 1
  • Structure Type: House
  • Subdivision Name: NEWHAVEN 7B PH 2,NewHaven
  • Year Built Details: Resale
  • MIAMIRE_PoolYN: No
  • MIAMIRE_PetsAllowedYN: Yes
  • MIAMIRE_MembershipPurchRqdYN: No
  • LastStatus: Pending
  • CurrentPrice: 377000
  • Special Features: None
  • Stories: 1

Interior Features

  • Appliances: Electric Water Heater, Dishwasher, Disposal, Dryer, Ice Maker, Microwave, Electric Range, Refrigerator, Washer
  • Interior Amenities: Entrance Foyer, Stacked Bedroom, Volume Ceilings, Walk-In Closet(s), Great Room
  • Full Bathrooms: 2
  • Total Bedrooms: 2
  • Entry Location: Foyer
  • Flooring: Carpet, Ceramic Floor
  • Furnished: Unfurnished
  • Living Area: 1290
  • Other Equipment: Automatic Garage Door Opener, Central Vacuum
  • Stories: 1
  • Window Features: Single Hung Metal, Sliding
  • Bedroom Features: Primary Bath Shower
  • Dining Room Features: Dining/Living Room
  • Living Room Features: Great Room
  • Master Bathroom Features: Dual Sinks, Shower Only

Exterior Features

  • Roof: Comp Shingle Roof, Composition Roll, Shingle
  • Construction Type: CBS Construction
  • Direction Faces: North
  • Lot Features: Less Than 1/4 Acre Lot
  • Other Structures: Livable
  • Patio And Porch Features: Patio
  • Pool Features: Community
  • Pool Private: Yes
  • View: No
  • Waterfront: No

Garage/Parking

  • Attached Garage: Yes
  • Covered Parking Spaces: 2
  • Garage Spaces: 2
  • Parking Features: 2 Or More Spaces, Parking Garage
  • Total Parking Spaces: 2

Utilities

  • Sewer: At Site, Public Sewer, Other, Public Sanitation, Sewer
  • Water Source: Public
  • Green Building Features: Club House
  • Cooling: Central Air
  • Cooling Y N: Yes
  • Heating: Central
  • Heating Yn: Yes
  • Security: Smoke Alarm, Smoke Detector(s), Smoke Detector
  • Utilities: Cable Connected, Sewer Connected, Underground Utilities, Water Connected, Cable Available, Sewer Available, Water Available

Condo/Co-op/Association

  • Association Fee: 262
  • Amenities: Clubhouse, Clubhouse-Clubroom, Community Pool, Pool, Private Pool
  • Association Fee Frequency: Monthly
  • Association: Yes
  • Community Features: Buyer Approval Required, Clubhouse, Mandatory Hoa, Pool, Sidewalks, Street Lights, Underground Utilities

Association/Amenities

  • MIAMIRE_TypeofAssociation: Homeowners

Schools

  • High School: William T Dwyer

Lot Info

  • Parcel Number: 30424124090001610
  • Lot Size Sq Ft: 4426
  • Zoning: MXD(ci

Rental Info

  • Pets Allowed: Yes

Tax Info

  • Tax Year: 2018
  • Tax Annual Amount: 6249

Ownership History

We collect this data history from publicly available records. To have your information removed, we recommend requesting removal directly through your county’s website.

Date Name Owned For Owner Type

Purchase Details

Closed on
Dec 14, 2020
Sold by
Bought by
Current Estimated Value
$676,430

Purchase Details

Listed on
Jun 3, 2019
Closed on
Jul 17, 2019
Sold by
Bought by
Buyer's Agent
Amy Simmonds
Compass Florida LLC
List Price
$389,000
Sold Price
$377,000
Premium/Discount to List
-$12,000
-3.08%

Home Financials for this Owner

Home Financials are based on the most recent Mortgage that was taken out on this home.
Avg. Annual Appreciation
8.67%
Original Mortgage
$301,600
Interest Rate
3.82%
Mortgage Type
New Conventional

Purchase Details

Listed on
Dec 26, 2015
Closed on
Mar 31, 2016
Sold by
Bought by
Seller's Agent
Nancy Lubeck
One World Realty Inc
Buyer's Agent
Leon Schadt
Inactive Member
List Price
$354,000
Sold Price
$320,000
Premium/Discount to List
-$34,000
-9.6%

Home Financials for this Owner

Home Financials are based on the most recent Mortgage that was taken out on this home.
Avg. Annual Appreciation
5.11%

Purchase Details

Closed on
Nov 7, 2001
Sold by
Bought by

Home Financials for this Owner

Home Financials are based on the most recent Mortgage that was taken out on this home.
Original Mortgage
$153,600
Interest Rate
6.57%
Source: Public Records
Create a Home Valuation Report for This Property
The Home Valuation Report is an in-depth analysis detailing your home's value as well as a comparison with similar homes in the area

Home Values in the Area

Source: Public Records

Average Home Value in this Area


Source: Public Records

Purchase History

We collect this data history from publicly available records. To have your information removed, we recommend requesting removal directly through your county’s website.

Date Buyer Sale Price Title Company
-- Accommodation
$377,000 Sovereign Shores Ttl Co Inc
$320,000 Platinum Title Insurers Llc
$192,000 Seacrest Title Company
Source: Public Records

Mortgage History

We collect this data history from publicly available records. To have your information removed, we recommend requesting removal directly through your county’s website.

Date Status Borrower Loan Amount
Previous Owner $301,600
Previous Owner $240,000
Previous Owner $136,150
Previous Owner $156,500
Previous Owner $153,600
Source: Public Records

Property History

We collect this data history from publicly available records. To have your information removed, we recommend requesting removal directly through your county’s website.

Date Event Price List to Sale Price per Sq Ft Prior Sale
07/17/2019 07/17/19 Sold $377,000 -3.1% $292 / Sq Ft
06/17/2019 06/17/19 Pending -- -- --
06/03/2019 06/03/19 For Sale $389,000 +21.6% $302 / Sq Ft
04/01/2016 04/01/16 Sold $320,000 -9.6% $248 / Sq Ft View Prior Sale
03/02/2016 03/02/16 Pending -- -- --
12/26/2015 12/26/15 For Sale $354,000 -- $274 / Sq Ft
Source: MIAMI REALTORS® MLS

Tax History

We collect this data history from publicly available records. To have your information removed, we recommend requesting removal directly through your county’s website.

Year Tax Paid Tax Assessment Tax Assessment Total Assessment is a certain percentage of the fair market value that is determined by local assessors to be the total taxable value of land and additions on the property. Land Improvement
2025 $7,284 $415,484
2024 $7,056 $403,775
2023 $6,936 $392,015 $0 $0
2022 $6,908 $380,597 $0 $0
2021 $6,819 $369,512 $189,600 $179,912
2020 $7,641 $369,248 $252,000 $117,248
2019 $6,650 $312,000 $0 $312,000
2018 $6,249 $300,000 $0 $300,000
2017 $6,088 $285,000 $0 $0
2016 $3,808 $201,365 $0 $0
2015 $3,887 $199,965 $0 $0
2014 $3,945 $198,378 $0 $0
Source: Public Records

Agents Affiliated with this Home

  • Section Image
  • Section Image
  • Section Image
See All Agents

Map

Source: MIAMI REALTORS® MLS

MLS Number: R10536952

MIAMI REALTORS® MLS

APN: 30-42-41-24-09-000-1610

Your Personal Tour Guide

Ask me questions while you tour the home.