
Igor Shevchenko
Real People Realty
(224) 479-1207
22 Total Sales
1 in Streamwood
$222,000 Price
Estimated Value: $327,000 - $376,000
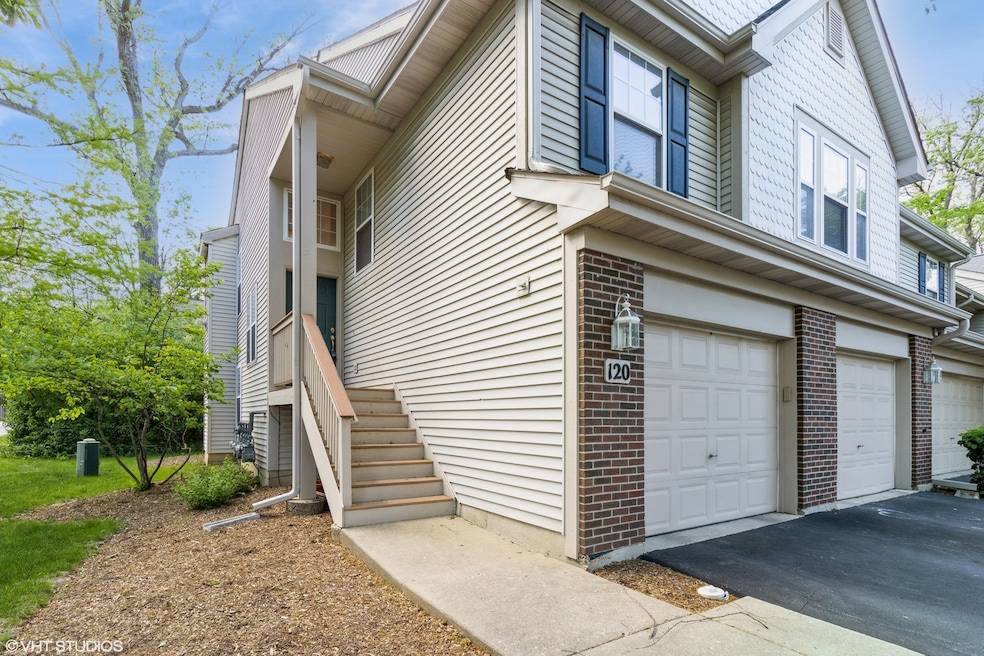
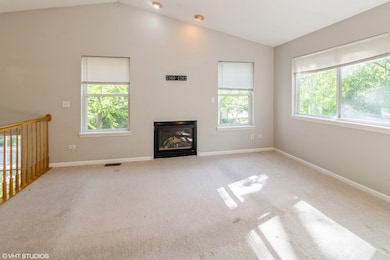
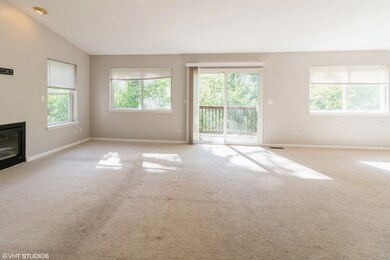
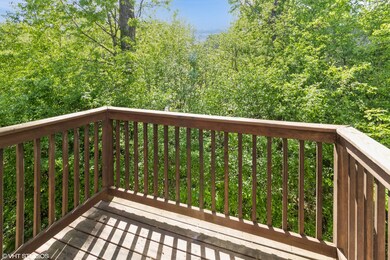
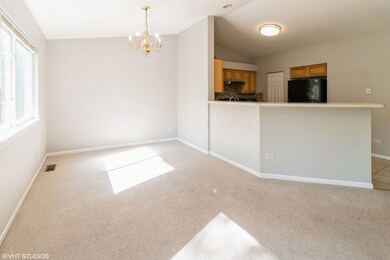


Light and bright, is this airy End Unit with 3 bedrooms, Living Room, Family Room, 2.5 bath and 2 car garage! Spacious Living, Dining and Kitchen. Cozy gaslog fireplace. Natural colors on walls, with off white carpet. Maple cabs. & Black appliances! Master Suite features vaulted ceilings, whirlpool tub, separate shower, huge walk-in closet, & 2 sinks! Lower Level has Family Room, Bedroom, Full Bath, Laundry Room, & 2 car garage, located on lovely grounds, in vicinity with shopping centers, bike trails, restaurants and lot more.
Last Agent to Sell the Property
Real People Realty License #471023040 Listed on: 05/21/2025
We collect this data history from publicly available records. To have your information removed, we recommend requesting removal directly through your county’s website.
Igor Shevchenko
Real People Realty
(224) 479-1207
22 Total Sales
1 in Streamwood
$222,000 Price
Gary Grossman
Coldwell Banker Realty
(224) 628-7003
151 Total Sales
1 in Streamwood
$240,000 Price
Jeffrey Padesky
Real Broker, LLC
(847) 241-1543
113 Total Sales
1 in Streamwood
$261,000 Price
Lizette Esparza
Smart Home Realty
(331) 219-6576
13 Total Sales
1 in Streamwood
$320,000 Price
Tina Marie Mateja
Jameson Sotheby's International Realty
(708) 998-4292
120 Total Sales
1 in Streamwood
$368,990 Price
Chris Vernald
Engel & Voelkers Chicago
(708) 859-7250
163 Total Sales
1 in Streamwood
$545,000 Price
We collect this data history from publicly available records. To have your information removed, we recommend requesting removal directly through your county’s website.
| Date | Buyer | Sale Price | Title Company |
|---|---|---|---|
| $325,000 | None Listed On Document | ||
| $215,500 | 1St American Title |
We collect this data history from publicly available records. To have your information removed, we recommend requesting removal directly through your county’s website.
| Date | Status | Borrower | Loan Amount |
|---|---|---|---|
| Open | $308,750 | ||
| Previous Owner | $170,000 | ||
| Previous Owner | $170,000 | ||
| Previous Owner | $172,000 |
We collect this data history from publicly available records. To have your information removed, we recommend requesting removal directly through your county’s website.
| Date | Event | Price | List to Sale | Price per Sq Ft |
|---|---|---|---|---|
| 06/24/2025 06/24/25 | Sold | $325,000 | 0.0% | $181 / Sq Ft |
| 05/22/2025 05/22/25 | For Sale | $325,000 | +14344.4% | $181 / Sq Ft |
| 05/21/2025 05/21/25 | Pending | -- | -- | -- |
| 10/27/2022 10/27/22 | Rented | $2,250 | +2.3% | -- |
| 10/19/2022 10/19/22 | For Rent | $2,200 | +4.8% | -- |
| 06/09/2021 06/09/21 | Rented | -- | -- | -- |
| 05/15/2021 05/15/21 | For Rent | $2,100 | +31.3% | -- |
| 02/25/2018 02/25/18 | Under Contract | -- | -- | -- |
| 02/24/2018 02/24/18 | Rented | $1,600 | -5.9% | -- |
| 02/05/2018 02/05/18 | For Rent | $1,700 | 0.0% | -- |
| 02/01/2018 02/01/18 | Rented | $1,700 | 0.0% | -- |
| 01/29/2018 01/29/18 | Off Market | $1,700 | -- | -- |
| 01/14/2018 01/14/18 | For Rent | $1,700 | -- | -- |
We collect this data history from publicly available records. To have your information removed, we recommend requesting removal directly through your county’s website.
| Year | Tax Paid | Tax Assessment Tax Assessment Total Assessment is a certain percentage of the fair market value that is determined by local assessors to be the total taxable value of land and additions on the property. | Land | Improvement |
|---|---|---|---|---|
| 2025 | $7,468 | $31,901 | $2,551 | $29,350 |
| 2024 | $7,468 | $24,182 | $2,915 | $21,267 |
| 2023 | $7,272 | $24,182 | $2,915 | $21,267 |
| 2022 | $7,272 | $24,182 | $2,915 | $21,267 |
| 2021 | $6,734 | $18,402 | $2,186 | $16,216 |
| 2020 | $6,619 | $18,402 | $2,186 | $16,216 |
| 2019 | $6,572 | $20,551 | $2,186 | $18,365 |
| 2018 | $5,777 | $16,390 | $1,913 | $14,477 |
| 2017 | $5,698 | $16,390 | $1,913 | $14,477 |
| 2016 | $5,313 | $16,390 | $1,913 | $14,477 |
| 2015 | $5,186 | $14,610 | $1,730 | $12,880 |
| 2014 | $5,108 | $14,610 | $1,730 | $12,880 |
| 2013 | $4,950 | $14,610 | $1,730 | $12,880 |
Seller's Agent in 2025
Ketan Thakkar
Real People Realty
(630) 430-9052
121 Total Sales
Buyer's Agent in 2022
Amanda Colon
eXp Realty
(773) 203-6835
10 Total Sales
Seller's Agent in 2021
Cynthia Sanders-Grush
HomeSmart Connect LLC
(847) 707-4023
22 Total Sales
Buyer's Agent in 2018
Jane Prill
Coldwell Banker Realty
(847) 899-2056
45 Total Sales
Source: Midwest Real Estate Data (MRED)
MLS Number: 12343021
APN: 06-26-118-009-1055
Disclaimer: Certain information contained herein is derived from information provided by parties other than Homes.com. All information provided is deemed reliable, but is not guaranteed to be accurate and should be independently verified.
All data is obtained from various sources and may not have been verified by broker or MLS GRID. Supplied Open House Information is subject to change without notice. All information should be independently reviewed and verified for accuracy. Properties may or may not be listed by the office/agent presenting the information. Some IDX listings have been excluded from this website.
Listings courtesy of Midwest Real Estate Data (MRED) as distributed by MLS GRID.
Based on information submitted to the MLS GRID
Ask me questions while you tour the home.