
Seller's Agent in 2025
Tom Fleming
Boston Boutique Realty
(617) 433-7149
12 in this area
30 Total Sales
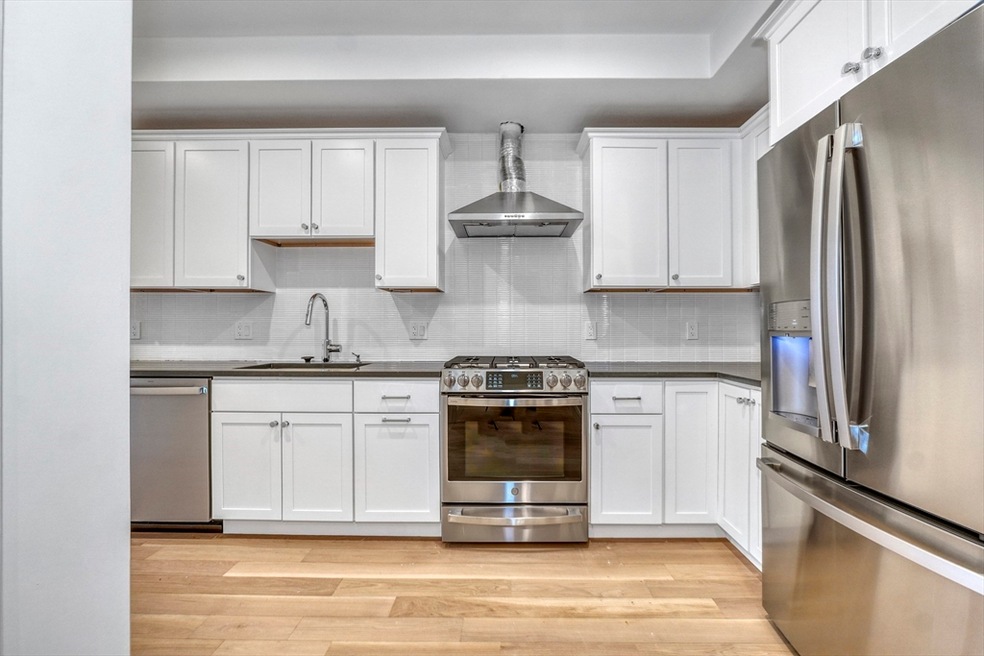
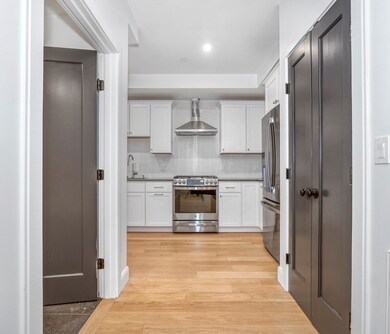
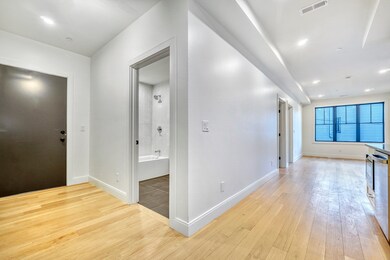
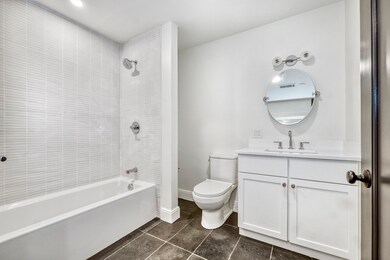
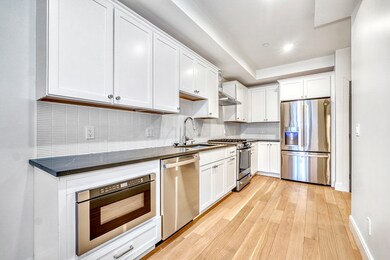

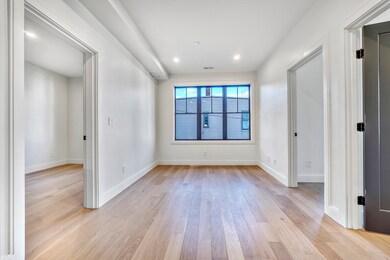
Welcome to The Residences on Moore St. Potential for 2 deeded parking spots! The chef’s kitchen boasts an upscale appliance package, quartz countertops, and elegant lighting. Harwood floors throughout, 2 bathrooms, and central air. Enjoy ample natural light in this well laid out 3 bed/2 bathroom unit. Perfect for owner occupant or investor.. Uniquely oriented on the corner of Moore and Cowper St, giving the units exceptional light. Be a part of this rare and unrivaled opportunity in a coveted East Boston location.On site parking space available for purchase.
We collect this data history from publicly available records. To have your information removed, we recommend requesting removal directly through your county’s website.
| Date | Event | Price | List to Sale | Price per Sq Ft |
|---|---|---|---|---|
| 05/02/2025 05/02/25 | Sold | $649,000 | 0.0% | $714 / Sq Ft |
| 04/15/2025 04/15/25 | Pending | -- | -- | -- |
| 01/06/2025 01/06/25 | For Sale | $649,000 | -- | $714 / Sq Ft |
Seller's Agent in 2025
Tom Fleming
Boston Boutique Realty
(617) 433-7149
12 in this area
30 Total Sales
Buyer's Agent in 2025
Saul Perlera
Perlera Real Estate
(617) 775-0609
2 in this area
63 Total Sales
Source: MLS Property Information Network (MLS PIN)
MLS Number: 73323355
Disclaimer: Certain information contained herein is derived from information provided by parties other than Homes.com. All information provided is deemed reliable, but is not guaranteed to be accurate and should be independently verified.
The property listing data and information, or the Images, set forth herein were provided to MLS Property Information Network, Inc. from third party sources, including sellers, lessors and public records, and were compiled by MLS Property Information Network, Inc. The property listing data and information, and the Images, are for the personal, non-commercial use of consumers having a good faith interest in purchasing or leasing listed properties of the type displayed to them and may not be used for any purpose other than to identify prospective properties which such consumers may have a good faith interest in purchasing or leasing. MLS Property Information Network, Inc. and its subscribers disclaim any and all representations and warranties as to the accuracy of the property listing data and information, or as to the accuracy of any of the Images, set forth herein.
Ask me questions while you tour the home.