
Jeff Dieffenbach
RE/MAX Evolved
(484) 755-6146
149 Total Sales
3 in West Cocalico
$330K - $386K Price Range
Estimated Value: $431,000 - $582,000
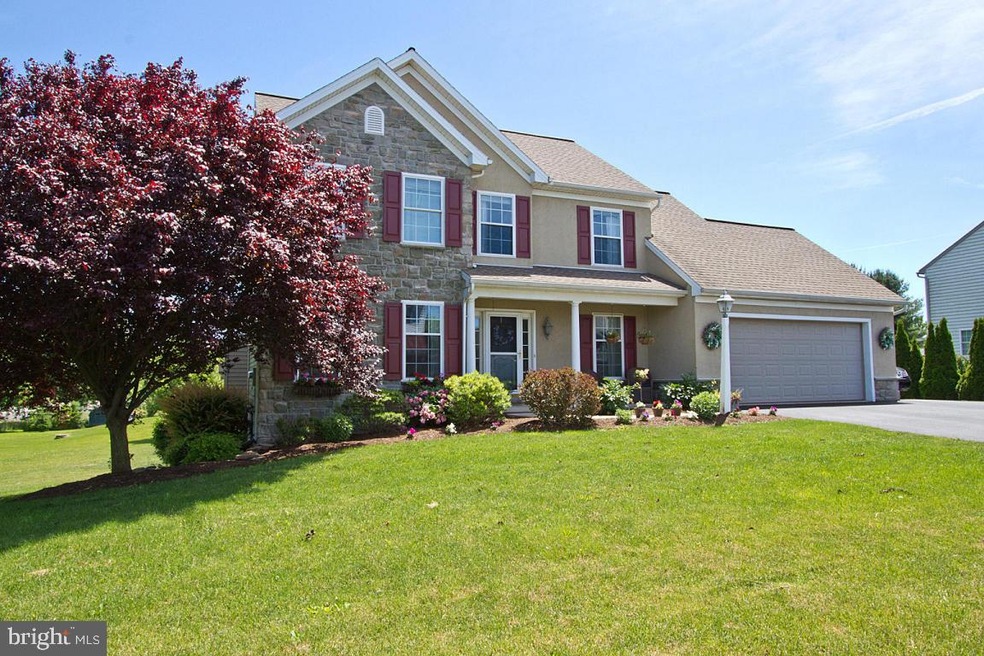
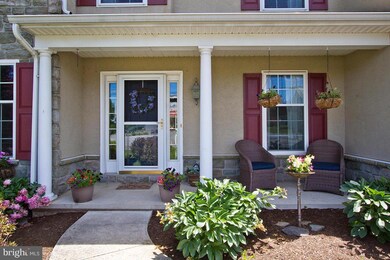
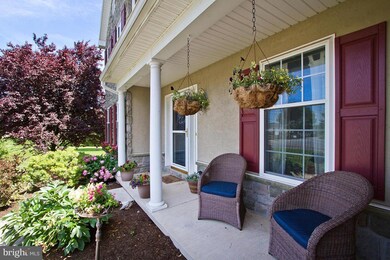
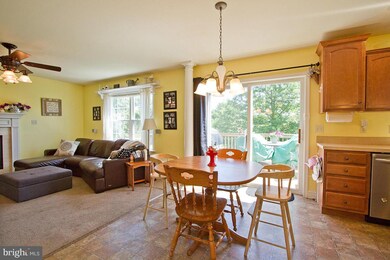
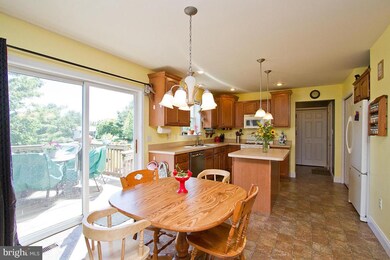
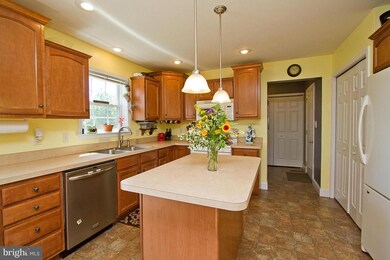
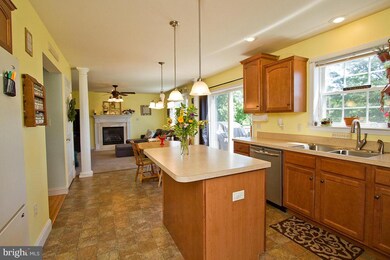
Well maintained 4 bedroom, 3.5 bath home with over 3000 sq. ft. of finished area on 1.18 acres. Floorplan is open with lots of natural light. Fireplace in living room. Master Suite with vaulted ceilings, jacuzzi tub and large walk in closet. Fully finished, walk-out basement was professionally done with high quality finishes and has a Full Bath. Level and open, the backyard provides amazing outdoor space.
We collect this data history from publicly available records. To have your information removed, we recommend requesting removal directly through your county’s website.
Jeff Dieffenbach
RE/MAX Evolved
(484) 755-6146
149 Total Sales
3 in West Cocalico
$330K - $386K Price Range
Sheldon Zimmerman
Peak Asset Realty
(223) 216-2011
213 Total Sales
1 in West Cocalico
$235,000 Price
Jeff Peters
RE/MAX Evolved
(717) 990-7686
91 Total Sales
2 in West Cocalico
$350K - $406K Price Range
Jason Burkholder
Hometown Property Sales
(223) 217-5657
176 Total Sales
2 in West Cocalico
$185K - $450K Price Range
Jerry Buffa
Coldwell Banker Realty
(484) 878-3654
149 Total Sales
1 in West Cocalico
$314,900 Price
Anthony Borelli
Century 21 Gold
(484) 755-3767
268 Total Sales
2 in West Cocalico
$205K - $245K Price Range
We collect this data history from publicly available records. To have your information removed, we recommend requesting removal directly through your county’s website.
| Date | Buyer | Sale Price | Title Company |
|---|---|---|---|
| $270,000 | None Available | ||
| Strine Andrew | $225,000 | None Available | |
| Martin Leslie J | $244,000 | -- | |
| Brian Dean W | $165,000 | Fidelity National Title Ins |
We collect this data history from publicly available records. To have your information removed, we recommend requesting removal directly through your county’s website.
| Date | Status | Borrower | Loan Amount |
|---|---|---|---|
| Open | $135,000 | ||
| Open | Smucker Chester A | $213,000 | |
| Closed | Smucker Chester A | $243,000 | |
| Previous Owner | Strine Andrew | $202,500 | |
| Previous Owner | Martin Leslie J | $244,000 | |
| Previous Owner | Brian Dean W | $132,000 |
We collect this data history from publicly available records. To have your information removed, we recommend requesting removal directly through your county’s website.
| Date | Event | Price | List to Sale | Price per Sq Ft |
|---|---|---|---|---|
| 09/02/2016 09/02/16 | Sold | $270,000 | 0.0% | $86 / Sq Ft |
| 06/24/2016 06/24/16 | Pending | -- | -- | -- |
| 06/20/2016 06/20/16 | For Sale | $270,000 | -- | $86 / Sq Ft |
We collect this data history from publicly available records. To have your information removed, we recommend requesting removal directly through your county’s website.
| Year | Tax Paid | Tax Assessment Tax Assessment Total Assessment is a certain percentage of the fair market value that is determined by local assessors to be the total taxable value of land and additions on the property. | Land | Improvement |
|---|---|---|---|---|
| 2026 | $6,105 | $234,000 | $69,400 | $164,600 |
| 2025 | $5,854 | $234,000 | $69,400 | $164,600 |
| 2024 | $5,854 | $234,000 | $69,400 | $164,600 |
| 2023 | $5,719 | $234,000 | $69,400 | $164,600 |
| 2022 | $5,568 | $234,000 | $69,400 | $164,600 |
| 2021 | $5,568 | $234,000 | $69,400 | $164,600 |
| 2020 | $5,568 | $234,000 | $69,400 | $164,600 |
| 2019 | $5,502 | $234,000 | $69,400 | $164,600 |
| 2018 | $4,192 | $234,000 | $69,400 | $164,600 |
| 2017 | $5,318 | $185,100 | $46,600 | $138,500 |
| 2016 | $5,318 | $185,100 | $46,600 | $138,500 |
| 2015 | $1,094 | $185,100 | $46,600 | $138,500 |
| 2014 | $3,952 | $185,100 | $46,600 | $138,500 |
Source: Bright MLS
MLS Number: 1002551671
APN: 090-87789-0-0000
Disclaimer: Certain information contained herein is derived from information provided by parties other than Homes.com. All information provided is deemed reliable, but is not guaranteed to be accurate and should be independently verified.
The data relating to real estate for sale on this website appears in part through the BRIGHT Internet Data Exchange program, a voluntary cooperative exchange of property listing data between licensed real estate brokerage firms, and is provided by BRIGHT through a licensing agreement.
Listing information is from various brokers who participate in the Bright MLS IDX program and not all listings may be visible on the site.
The property information being provided on or through the website is for the personal, non-commercial use of consumers and such information may not be used for any purpose other than to identify prospective properties consumers may be interested in purchasing.
Some properties which appear for sale on the website may no longer be available because they are for instance, under contract, sold or are no longer being offered for sale.
Property information displayed is deemed reliable but is not guaranteed.
Copyright 2026 Bright MLS, Inc.
Ask me questions while you tour the home.