
Monica Barnett
Coldwell Banker Caine/Williams
(803) 342-1135
31 Total Sales
1 in Williamston-Pelzer
$615,000 Price
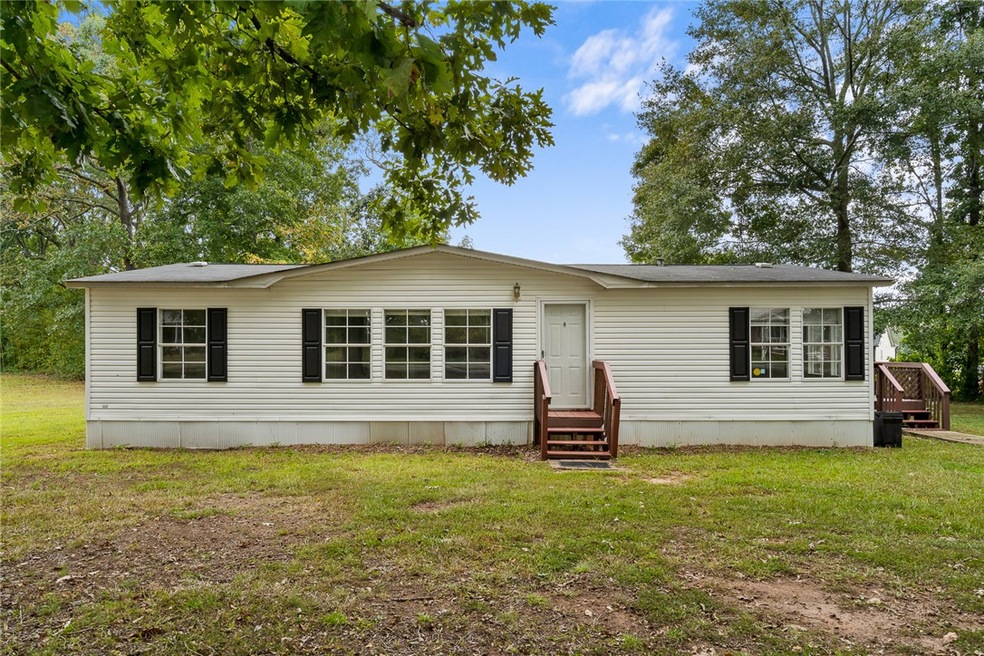


This is a nicely updated 3-bedroom, 2-bath mobile home that’s move-in ready. It has fresh paint throughout and features modern touches like brand new countertops, included stainless steel appliances, and crisp white cabinets in the kitchen. The flooring is durable LVP (luxury vinyl plank) throughout the home, giving it a clean, cohesive look. The living room has many windows that let in plenty of natural light, making the space feel bright and open. The bedrooms are all a good size, and there's a separate laundry room for added convenience. Out back, there’s a deck just off the door, great for relaxing or entertaining. A few of the updates include new water heater, new sinks and faucets in the bathrooms, new countertops and updated light fixtures.
We collect this data history from publicly available records. To have your information removed, we recommend requesting removal directly through your county’s website.
Monica Barnett
Coldwell Banker Caine/Williams
(803) 342-1135
31 Total Sales
1 in Williamston-Pelzer
$615,000 Price
David Jones
EXP Realty LLC
(864) 772-6226
31 Total Sales
1 in Williamston-Pelzer
$560,890 Price
Laura Williams
Living Down South Realty
(864) 772-6871
27 Total Sales
1 in Williamston-Pelzer
$179,000 Price
Butch Knightner
Jackson Stanley, REALTORS
(864) 539-4503
14 Total Sales
1 in Williamston-Pelzer
$359,000 Price
Kristin Snyder
BHHS C Dan Joyner - Anderson
(864) 581-2651
31 Total Sales
2 in Williamston-Pelzer
$350,000 Price Range
Casey Shugart
Adly Group Realty
(864) 712-4236
40 Total Sales
2 in Williamston-Pelzer
$800,000 Price Range
We collect this data history from publicly available records. To have your information removed, we recommend requesting removal directly through your county’s website.
| Date | Buyer | Sale Price | Title Company |
|---|---|---|---|
| $175,000 | None Listed On Document | ||
| Dyar Paul A | $50,000 | Attorney |
We collect this data history from publicly available records. To have your information removed, we recommend requesting removal directly through your county’s website.
| Date | Status | Borrower | Loan Amount |
|---|---|---|---|
| Open | $171,830 | ||
| Previous Owner | Dyar Paul A | $45,000 |
We collect this data history from publicly available records. To have your information removed, we recommend requesting removal directly through your county’s website.
| Date | Event | Price | List to Sale | Price per Sq Ft |
|---|---|---|---|---|
| 11/12/2025 11/12/25 | Sold | $175,000 | +6.1% | $130 / Sq Ft |
| 11/12/2025 11/12/25 | Pending | -- | -- | -- |
| 10/09/2025 10/09/25 | For Sale | $165,000 | -- | $123 / Sq Ft |
We collect this data history from publicly available records. To have your information removed, we recommend requesting removal directly through your county’s website.
| Year | Tax Paid | Tax Assessment Tax Assessment Total Assessment is a certain percentage of the fair market value that is determined by local assessors to be the total taxable value of land and additions on the property. | Land | Improvement |
|---|---|---|---|---|
| 2025 | -- | $1,540 | $510 | $1,030 |
| 2024 | $721 | $2,310 | $770 | $1,540 |
| 2023 | $721 | $2,310 | $770 | $1,540 |
| 2022 | $697 | $2,310 | $770 | $1,540 |
| 2021 | $609 | $1,700 | $480 | $1,220 |
| 2020 | $609 | $1,700 | $480 | $1,220 |
| 2019 | $625 | $1,700 | $480 | $1,220 |
| 2018 | $609 | $1,700 | $480 | $1,220 |
| 2017 | -- | $1,700 | $480 | $1,220 |
| 2016 | $571 | $1,630 | $420 | $1,210 |
| 2015 | $581 | $1,630 | $420 | $1,210 |
| 2014 | $566 | $1,630 | $420 | $1,210 |
Seller's Agent in 2025
Erin Glenn
EXP Realty LLC
(970) 420-3967
1 in this area
87 Total Sales
AN
Buyer's Agent in 2025
AGENT NONMEMBER
NONMEMBER OFFICE
Source: Western Upstate Multiple Listing Service
MLS Number: 20293504
APN: 218-00-14-028
Disclaimer: Certain information contained herein is derived from information provided by parties other than Homes.com. All information provided is deemed reliable, but is not guaranteed to be accurate and should be independently verified.
The data relating to real estate for sale on this Web site comes in part from the Broker Reciprocity Program of the Western Upstate Association of REALTORS®, Inc. and the Western Upstate Multiple Listing Service, Inc
This information is deemed reliable, but not guaranteed. Neither, the Western Upstate Association of REALTORS®, Inc. or Western Upstate Multiple Listing Service of South Carolina, Inc., nor the listing broker, nor their agents or subagents are responsible for the accuracy of the information. The buyer is responsible for verifying all information. This information is provided by the Western Upstate Association of REALTORS®, Inc. and Western Upstate Multiple Listing Service of South Carolina, Inc. for use by its members and is not intended for the use for any other purpose.
Ask me questions while you tour the home.