
Graham Nelson
Living South Realty
(854) 854-4715
138 Total Sales
14 in Conway
$100K - $789K Price Range
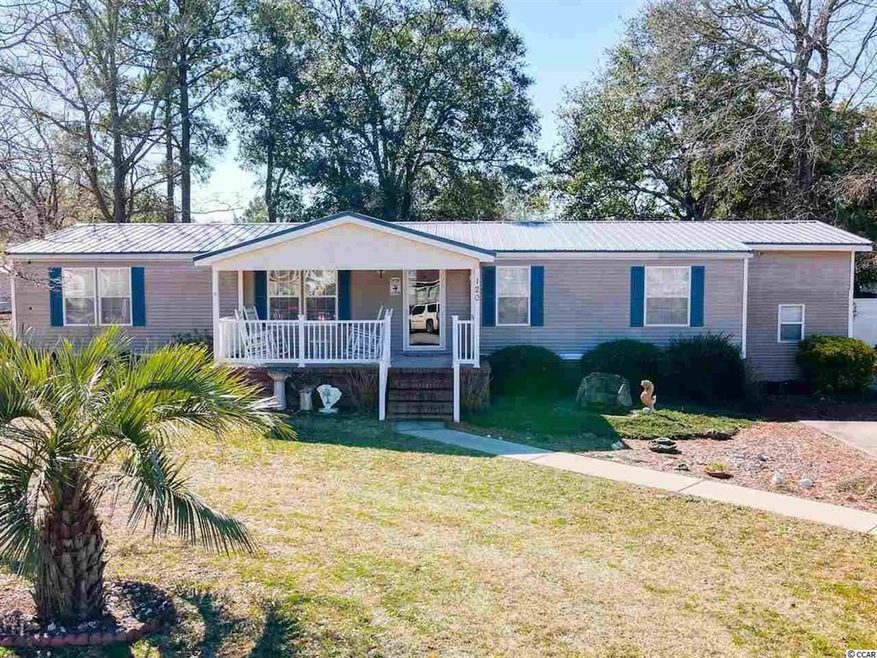
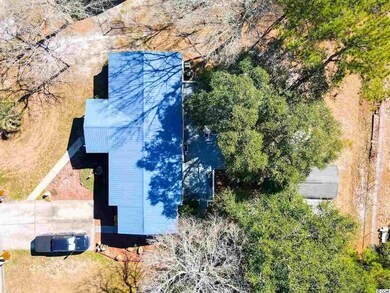
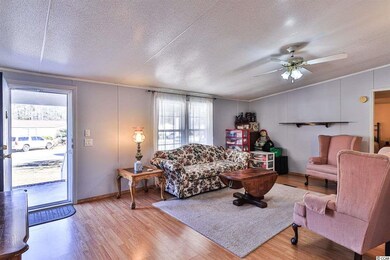
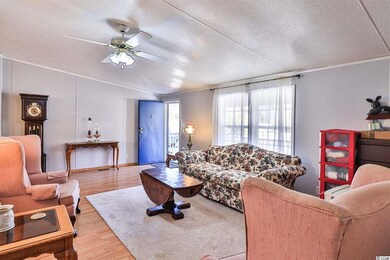
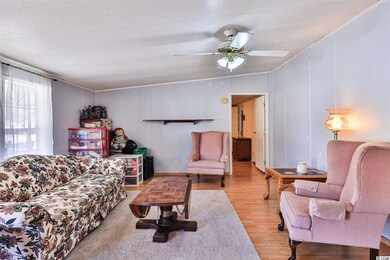
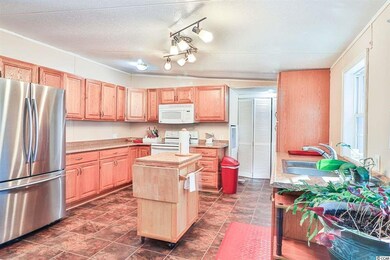
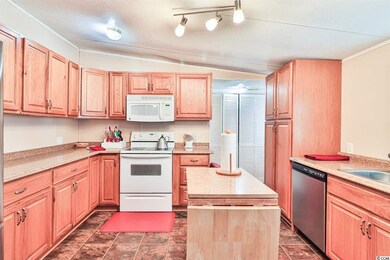
This charming 3 bedroom, 2 full bathroom family home located in the wonderful neighborhood of Persimmon Hill features a bright and spacious floor plan! The vaulted living room features lots of natural light and gleaming floors! The country kitchen features lovely wood cabinetry, stainless steel appliances, and plenty of counter space plus a dining area! The comfortable master suite features a large walk-in closet and an impressive master bathroom! This spectacular home also features a spacious family room and a study/bonus room with large sliding glass doors giving you access to the custom back deck! You will enjoy the backyard of your dreams fully equipped with a custom back porch/deck, a gazebo with a built in fire pit, and 2 storage buildings perfect for entertaining, grilling out, and any extra storage you may need!
We collect this data history from publicly available records. To have your information removed, we recommend requesting removal directly through your county’s website.
Graham Nelson
Living South Realty
(854) 854-4715
138 Total Sales
14 in Conway
$100K - $789K Price Range
Michael Calabrese
Prism Properties & Development Inc
(980) 326-4712
117 Total Sales
1 in Conway
$325,000 Price
Jacqueline Panowicz
EXP Realty LLC
(843) 948-5141
50 Total Sales
3 in Conway
$180K - $275K Price Range
Rosa Leone-Prokop
EXP Realty LLC
(860) 785-9221
35 Total Sales
12 in Conway
$48K - $496K Price Range
Dominic Tony Grubb
ASAP Realty, Inc
(910) 537-5115
15 Total Sales
10 in Conway
$175K - $240K Price Range
The Thill Team
RE/MAX Southern Shores NMB
(833) 562-0640
103 Total Sales
2 in Conway
$222K - $295K Price Range
We collect this data history from publicly available records. To have your information removed, we recommend requesting removal directly through your county’s website.
| Date | Buyer | Sale Price | Title Company |
|---|---|---|---|
| $139,900 | -- | ||
| Markley Terrence L | $48,450 | -- | |
| Atlantic Housing Center Inc | $25,000 | -- |
We collect this data history from publicly available records. To have your information removed, we recommend requesting removal directly through your county’s website.
| Date | Status | Borrower | Loan Amount |
|---|---|---|---|
| Open | $137,365 | ||
| Previous Owner | Markley Terrence L | $104,000 | |
| Previous Owner | Markley Terrence L | $48,450 | |
| Previous Owner | Atlantic Housing Center Inc | $48,450 |
We collect this data history from publicly available records. To have your information removed, we recommend requesting removal directly through your county’s website.
| Date | Event | Price | List to Sale | Price per Sq Ft |
|---|---|---|---|---|
| 05/04/2021 05/04/21 | Sold | $139,900 | 0.0% | $89 / Sq Ft |
| 02/25/2021 02/25/21 | For Sale | $139,900 | -- | $89 / Sq Ft |
We collect this data history from publicly available records. To have your information removed, we recommend requesting removal directly through your county’s website.
| Year | Tax Paid | Tax Assessment Tax Assessment Total Assessment is a certain percentage of the fair market value that is determined by local assessors to be the total taxable value of land and additions on the property. | Land | Improvement |
|---|---|---|---|---|
| 2025 | $626 | $0 | $0 | $0 |
| 2024 | $626 | $5,836 | $2,057 | $3,779 |
| 2023 | $626 | $2,456 | $892 | $1,564 |
| 2021 | $1,989 | $2,696 | $892 | $1,804 |
| 2020 | $84 | $2,696 | $892 | $1,804 |
| 2019 | $84 | $2,696 | $892 | $1,804 |
| 2018 | $0 | $2,136 | $812 | $1,324 |
| 2017 | $42 | $2,136 | $812 | $1,324 |
| 2016 | -- | $2,136 | $812 | $1,324 |
| 2015 | $42 | $2,136 | $812 | $1,324 |
| 2014 | $41 | $2,136 | $812 | $1,324 |
Seller's Agent in 2021
Blake Sloan
Sloan Realty Group
(843) 213-1346
962 Total Sales
Seller Co-Listing Agent in 2021
Jeremy Knab
Sloan Realty Group
(843) 504-1989
487 Total Sales
Source: Coastal Carolinas Association of REALTORS®
MLS Number: 2104386
Disclaimer: Certain information contained herein is derived from information provided by parties other than Homes.com. All information provided is deemed reliable, but is not guaranteed to be accurate and should be independently verified.
Provided courtesy of the Coastal Carolinas MLS. Copyright 2026 of the Coastal Carolinas MLS. All rights reserved. Information is provided exclusively for consumers' personal, non-commercial use, and may not be used for any purpose other than to identify prospective properties consumers may be interested in purchasing, and that the data is deemed reliable but is not guaranteed accurate by the Coastal Carolinas MLS.
Ask me questions while you tour the home.