NOT LISTED FOR SALE
3 Beds
2 Baths
1,344 Sq Ft
0.74 Acre Lot

Sale Details

Date Sold: January 31, 2024

Last sale price $132,500 $99 Per Sq Ft

52 Days on Market

Highlights

  • Open Floorplan
  • Raised Ranch Architecture
  • Laundry Room
  • Mountain View
  • No HOA
  • 1-Story Property

About This Home

As of January 2024

Back on the market bc buyers financing fell through.


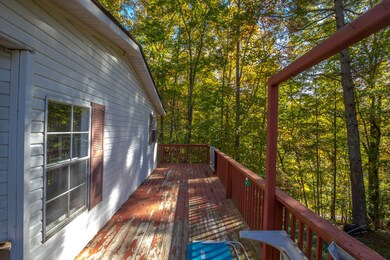
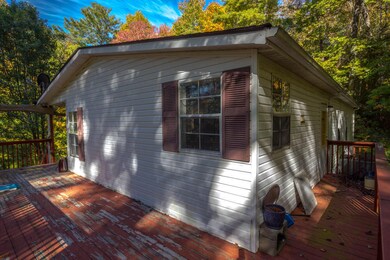
Looking for an affordable, private, yet convenient location...your search is over! This doublewide offers 3 bedrooms, 2 full baths, open kitchen/LR/DR, and laundry room. That's not all it is situated on a nice private wooded lot and has decking to enjoy the outdoors. Please allow 48 hours on all offers. Buyer to verify all info.

Last Agent to Sell the Property

Rachel Livingston

Foundation Realty Group License #304205 Listed on: 12/04/2023

Last Buyer's Agent

Christine Kittredge

Exit Realty Tri-Cities License #358431

Exit Realty Tri-Cities
Create a Home Valuation Report for This Property
The Home Valuation Report is an in-depth analysis detailing your home's value as well as a comparison with similar homes in the area

Property Details

Home Type

  • Manufactured Home

Year Built

  • Built in 1995

Lot Details

  • 32,234 Sq Ft Lot
  • Landscaped
  • Sloped Lot
  • Property is in average condition

Home Design

  • Single Family Detached Home
  • Raised Ranch Architecture
  • Shingle Roof
  • Aluminum Siding

Interior Spaces

  • 1,344 Sq Ft Home
  • 1-Story Property
  • Open Floorplan
  • Ceiling Fan
  • Combination Kitchen and Dining Room
  • Mountain Views
  • Laundry Room

Kitchen

  • Range
  • Dishwasher
  • Laminate Countertops

Flooring

  • Carpet
  • Laminate

Bedrooms and Bathrooms

  • 3 Bedrooms
  • 2 Full Bathrooms

Schools

  • Hampton Elementary And Middle School
  • Hamblen Co Alt. High School

Mobile Home

  • Manufactured Home

Utilities

  • Central Air
  • Heat Pump System
  • Septic Tank

Community Details

  • No Home Owners Association

Listing and Financial Details

  • Assessor Parcel Number 059 030.01

Property Details

Home Type

Manufactured Home

Year Built

Built in 1995

Lot Details

0.74 Acres

Listing Details

  • Directions: From Hampton take Hwy 321 toward Watauga Lake. Take next left past Union Baptist Church onto John
  • Prop. Type: Residential
  • Year Built: 1995
  • Body Type: Double Wide
  • Property Sub Type: Single Family Residence
  • Reso Association Amenities: Landscaping
  • Subdivision Name: Not In Subdivision
  • Architectural Style: Raised Ranch
  • Unit Levels: One
  • New Construction: No
  • Reso Structure Type: Manufactured House
  • Contract Info Foreclosure: No
  • Contract Info Short Sale: No
  • Contract Info Auction: No
  • General Property Description Acres: 0.74
  • General Property Description Zoning2: Res
  • General Property Description Elementary School3: Hampton
  • General Property Description Middle School2: Hampton
  • General Property Description High School3: Hamblen Co Alt.
  • General Property Description HOA YN: No
  • General Property Description Lot Dimensions: .74
  • General Property Description Home Warranty: No
  • General Property Description Total SqFt Finished: 1344.0
  • General Property Description Above Grade SqFt: 1344.0
  • AC Central Air: Yes
  • Appliances Refrigerators: Yes
  • General Property Description Parcel ID2: 059 030.01
  • Roof Shingle: Yes
  • Interior Features KitchenDining Combo: Yes
  • View Mountain(s): Yes
  • AC Ceiling Fan(s): Yes
  • TopographyLot Description Sloped: Yes
  • Flooring Carpet: Yes
  • Flooring Laminate: Yes
  • Other Rooms Laundry: Yes
  • Water At Road2: Yes
  • Property Condition Average: Yes
  • Style Raised Ranch: Yes
  • Body Type Double Wide: Yes
  • Levels One: Yes
  • Structure Type:Manufactured House: Yes
  • Special Features: None

Interior Features

  • Appliances: Dishwasher, Range, Refrigerator
  • Flooring: Carpet, Laminate
  • Interior Amenities: Kitchen/Dining Combo, Laminate Counters, Open Floorplan
  • Full Bathrooms: 2
  • Total Bedrooms: 3
  • General Property Description Baths - Full: 2
  • Appliances Dishwasher: Yes
  • Appliances Range: Yes
  • Interior Features:Laminate Counters: Yes
  • Interior Features:Open Floorplan: Yes

Exterior Features

  • Property Condition: Average
  • Roof: Shingle
  • View: Mountain(s)
  • Acres: 0.74
  • Topography: Sloped
  • Home Warranty: No
  • Construction Type: Aluminum Siding
  • Exterior Finish Aluminum Siding: Yes

Garage/Parking

  • Parking Features: Asphalt
  • Attached Garage: No
  • Parking Features:Asphalt2: Yes

Utilities

  • Heating: Heat Pump
  • Sewer: Septic Tank
  • Cooling: Ceiling Fan(s), Central Air
  • Cooling Y N: Yes
  • HeatingYN: Yes
  • Water Source: At Road
  • Heating:Heat Pump2: Yes
  • Sewer Septic Tank: Yes

Condo/Co-op/Association

  • Association: No

Association/Amenities

  • AmenitiesLandscaping: Yes

Schools

  • Elementary School: Hampton
  • High School: Hamblen Co Alt.
  • Middle Or Junior School: Hampton

Lot Info

  • Zoning: Res
  • Lot Dimensions: .74
  • Lot Size Sq Ft: 32234.4
  • ResoLotSizeUnits: Acres
  • Parcel #: 059 030.01
  • ResoLotSizeUnits: Acres

Ownership History

We collect this data history from publicly available records. To have your information removed, we recommend requesting removal directly through your county’s website.

Date Name Owned For Owner Type

Purchase Details

Closed on
Jan 31, 2023
Sold by
Bought by

Home Financials for this Owner

Home Financials are based on the most recent Mortgage that was taken out on this home.
Original Mortgage
$6,000
Interest Rate
6.61%
Mortgage Type
FHA

Purchase Details

Closed on
May 5, 2008
Sold by
Bought by

Purchase Details

Closed on
Feb 8, 2008
Sold by
Bought by

Purchase Details

Closed on
Jul 16, 2007
Sold by
Bought by

Purchase Details

Closed on
Jun 15, 2007
Sold by
Bought by

Purchase Details

Closed on
May 7, 2006
Bought by

Purchase Details

Closed on
Feb 4, 2004
Sold by
Bought by

Purchase Details

Closed on
Dec 31, 2003
Bought by

Purchase Details

Closed on
Sep 5, 1989
Bought by

Purchase Details

Closed on
Jul 22, 1986
Bought by
Source: Public Records

Purchase History

We collect this data history from publicly available records. To have your information removed, we recommend requesting removal directly through your county’s website.

Date Buyer Sale Price Title Company
$132,500 Classic Title
$12,000 --
$74,000 --
$12,500 --
$12,500 --
$12,000 --
$65,300 --
$25,069 --
$25,100 --
-- --
-- --
Source: Public Records

Mortgage History

We collect this data history from publicly available records. To have your information removed, we recommend requesting removal directly through your county’s website.

Date Status Borrower Loan Amount
Open $130,099
Previous Owner $6,000
Source: Public Records

Property History

We collect this data history from publicly available records. To have your information removed, we recommend requesting removal directly through your county’s website.

Date Event Price List to Sale Price per Sq Ft
01/31/2024 01/31/24 Sold $132,500 -11.6% $99 / Sq Ft
10/26/2023 10/26/23 For Sale $149,900 -- $112 / Sq Ft
Source: Tennessee/Virginia Regional MLS

Tax History

We collect this data history from publicly available records. To have your information removed, we recommend requesting removal directly through your county’s website.

Year Tax Paid Tax Assessment Tax Assessment Total Assessment is a certain percentage of the fair market value that is determined by local assessors to be the total taxable value of land and additions on the property. Land Improvement
2025 $276 $12,650 $5,150 $7,500
2024 $276 $12,650 $5,150 $7,500
2023 $276 $12,650 $0 $0
2022 $257 $12,650 $5,150 $7,500
2021 $257 $12,650 $5,150 $7,500
2020 $204 $12,650 $5,150 $7,500
2019 $204 $8,275 $3,425 $4,850
2018 $204 $8,275 $3,425 $4,850
2017 $204 $8,275 $3,425 $4,850
2016 $203 $8,275 $3,425 $4,850
2015 $203 $8,275 $3,425 $4,850
2014 $247 $10,100 $3,425 $6,675
Source: Public Records

Agents Affiliated with this Home

  • Section Image
  • Section Image
See All Agents

Map

Source: Tennessee/Virginia Regional MLS

MLS Number: 9958576

Tennessee/Virginia Regional MLS
Your Personal Tour Guide

Ask me questions while you tour the home.