NOT LISTED FOR SALE

120 Pine Grove Rd Kunkletown, PA 18058

Eldred Area
3 Beds
2 Baths
1,496 Sq Ft
4.07 Acre Lot

Sale Details

Date Sold: April 6, 2012

Last sale price $95,000 $64 Per Sq Ft

27 Days on Market

Highlights

  • 4.07 Acre Lot
  • Bonus Room
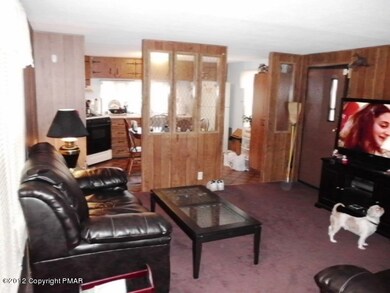
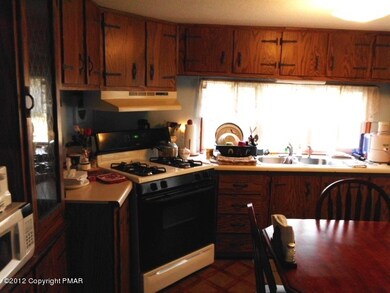
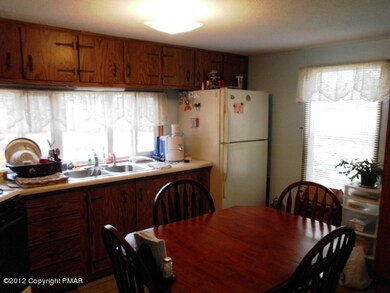
  • Eat-In Kitchen
  • Deck
  • No HOA
  • Cooling System Mounted To A Wall/Window

About This Home

As of April 2012

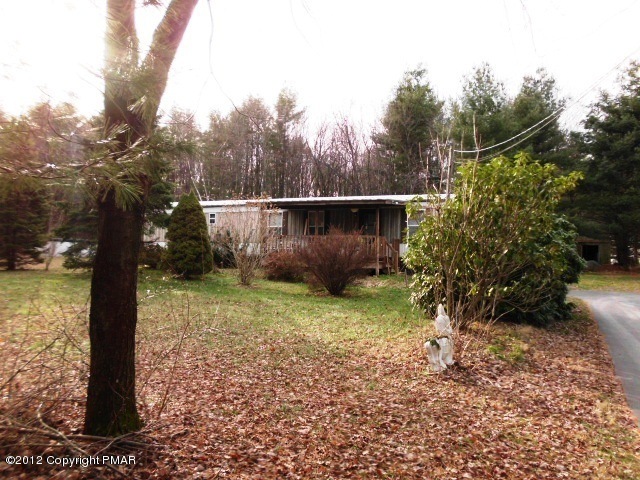
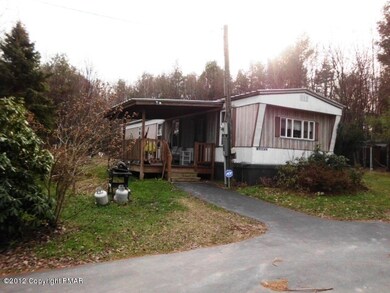
LOOKING FOR PEACE AND WILDLIFE! Then check out this 3BR, 2BA home located on 4+ acres partially wooded acres close to Blue Mountain Ski, Rt 209 & other attractions.. Addition added to home in 2002 provides family room & entrance for separate living quarters. Metal roof installed 2006, replacement windows, security system, above ground poo., Several outbuildings; 2 large sheds & barn. Call for your appointment today!

Last Agent to Sell the Property

Cass Chies

Diamond 1st Real Estate, LLC License #RM423947 Listed on: 01/09/2012

Last Buyer's Agent

(Carbon) CCAR Member

NON MEMBER

Home Details

Home Type

  • Single Family

Est. Annual Taxes

  • $2,148

Year Built

  • Built in 1984

Lot Details

  • 4.07 Acre Lot
  • Lot Dimensions are 360 x 520
  • Level Lot
  • Irregular Lot

Parking

  • Off-Street Parking

Home Design

  • Pillar, Post or Pier Foundation
  • Metal Roof
  • Vinyl Siding

Interior Spaces

  • 1,496 Sq Ft Home
  • 1-Story Property
  • Insulated Windows
  • Family Room
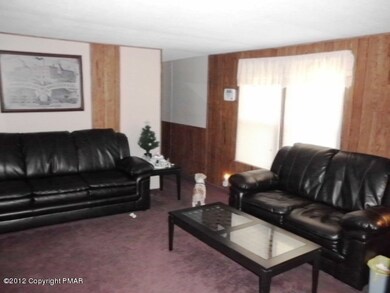
  • Living Room
  • Bonus Room
  • Crawl Space

Kitchen

  • Eat-In Kitchen
  • Gas Range

Flooring

  • Carpet
  • Linoleum

Bedrooms and Bathrooms

  • 3 Bedrooms
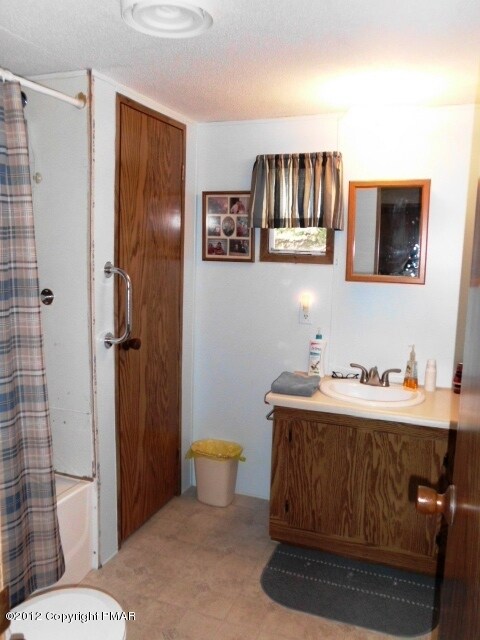
  • 2 Full Bathrooms

Laundry

  • Dryer
  • Washer

Home Security

  • Storm Doors
  • Fire and Smoke Detector

Outdoor Features

  • Deck
  • Shed

Mobile Home

Utilities

  • Cooling System Mounted To A Wall/Window
  • Heating System Uses Propane
  • Well
  • Electric Water Heater
  • Septic Tank
  • Cable TV Available

Community Details

  • No Home Owners Association

Listing and Financial Details

  • Assessor Parcel Number 06.5.1.3-3

Home Details

Home Type

Single Family

Est. Annual Taxes

$2,148

Year Built

Built in 1984

Lot Details

4.07 Acres

Listing Details

  • Directions: From Rt. 209 turn onto Kunkletown Road, LEFT onto Molasses Valley Road, RIGHT onto Pine Grove, home on RIGHT
  • Prop. Type: Residential
  • Road Surface Type: Unimproved
  • Building Stories: 1
  • Year Built: 1984
  • PropertySubType: Single Family Residence
  • ResoLaundryFeatures: Electric Dryer Hookup, Washer Hookup
  • Lot Size Acres: 4.07
  • ResoSecurityFeatures: Smoke Detector(s)
  • Co List Office Phone: 610-900-4300
  • MLS Status: Closed
  • Subdivision Name: None
  • Above Grade Finished Sq Ft: 1496.0
  • Property Attached Yn: No
  • Reso Window Features: Insulated Windows
  • Room Type: Family Room
  • Location Tax and Legal Parcel Number2: 06.5.1.3-3
  • Location Tax and Legal School Tax Amount2: 1756.57
  • Location Tax and Legal Tax Annual Amount2: 2147.54
  • Location Tax and Legal Zoning Description2: Residential
  • General Property Information Above Grade Finished Area: 1496.0
  • General Property Information Living Area2: 1496.0
  • General Property Information Stories2: 1
  • General Property Information Fireplace YN: No
  • General Property Information Lot Size Acres: 4.07
  • General Property Information Lot Size Dimensions: 360 x 520
  • Common Walls:No Common Walls: Yes
  • Laundry Features Electric Dryer Hookup: Yes
  • Laundry Features Washer Hookup: Yes
  • Flooring:Carpet: Yes
  • Equipment:Water Heater - Electric: Yes
  • Appliances Water Heater3: Yes
  • Water Source:Well: Yes
  • Location Tax and Legal Land Lease YN2: No
  • General Property Information Basement YN: No
  • Washers: Yes
  • Appliances Dryer: Yes
  • Room Types Living Room2: Yes
  • Room Types Living Room Level: First
  • Room Types Bedroom 2 Level: First
  • Room Types Family Room2: Yes
  • Room Types Family Room Level: First
  • Room Types Primary Bedroom Level: First
  • Security Features:Smoke Detector(s): Yes
  • Room Types Bedroom 3 Level: First
  • Utilities:Cable Available: Yes
  • Flooring:Linoleum: Yes
  • Other Structures Storage5: Yes
  • Other Structures:Shed(s): Yes
  • Roof:Metal2: Yes
  • Cooling WallWindow Unit(s): Yes
  • Room Types Bonus Room: Yes
  • Room Types Bonus Room Level: First
  • Foundation Details PillarPostPier: Yes
  • Other Structures Mobile Home: Yes
  • Special Features: None
  • Property Sub Type: Detached
  • Stories: 1

Interior Features

  • Appliances: Gas Range, Water Heater, Washer, Dryer
  • Flooring: Carpet, Linoleum
  • Interior Amenities: Eat-in Kitchen, Other
  • Basement: Crawl Space
  • Basement YN: No
  • Full Bathrooms: 2
  • Total Bedrooms: 3
  • Door Features: Storm Door(s)
  • Fireplace: No
  • Interior Features:Eat-in Kitchen: Yes
  • Basement:Crawl Space: Yes
  • Appliances:Gas Range: Yes

Exterior Features

  • Roof: Metal
  • Lot Features: Irregular Lot, Level, Not In Development
  • Common Walls: No Common Walls
  • Construction Type: Vinyl Siding
  • Foundation Details: Pillar/Post/Pier
  • Accessibility Features:Accessible Central Living Area: 1496.0
  • Other Structures: Mobile Home, Shed(s), Storage
  • Patio And Porch Features: Deck
  • Door Features:Storm Door(s): Yes
  • Window Features:Insulated Windows: Yes
  • Construction Materials:Vinyl Siding: Yes
  • Lot Features:Level: Yes
  • Patio And Porch Features:Deck2: Yes
  • Lot Features:Irregular Lot: Yes

Garage/Parking

  • Attached Garage: No
  • General Property Information:Garage YN: No
  • Parking Features:Off Street: Yes

Utilities

  • Sewer: Septic Tank
  • Water Source: Well
  • Cooling: Wall/Window Unit(s)
  • Heating: Electric, Propane
  • Cooling Y N: Yes
  • HeatingYN: Yes
  • Utilities: Cable Available
  • Heating:Electric5: Yes
  • Sewer Septic Tank: Yes
  • Heating:Propane2: Yes

Condo/Co-op/Association

  • Association: No

Association/Amenities

  • General Property Information:Association YN: No

Lot Info

  • Land Lease: No
  • Lot Dimensions: 360 x 520
  • Lot Size Sq Ft: 177289.2
  • ResoLotSizeUnits: Acres
  • Parcel Number: 06.5.1.3-3
  • Zoning Description: Residential

Tax Info

  • Tax Annual Amount: 2147.54

Ownership History

We collect this data history from publicly available records. To have your information removed, we recommend requesting removal directly through your county’s website.

Date Name Owned For Owner Type

Purchase Details

Listed on
Jan 9, 2012
Closed on
Apr 6, 2012
Sold by
Bought by
Seller's Agent
Cass Chies
Diamond 1st Real Estate, LLC
Buyer's Agent
(Carbon) CCAR Member
NON MEMBER
List Price
$109,000
Sold Price
$95,000
Premium/Discount to List
-$14,000
-12.84%
Source: Public Records
Create a Home Valuation Report for This Property
The Home Valuation Report is an in-depth analysis detailing your home's value as well as a comparison with similar homes in the area

Home Values in the Area

Source: Public Records

Average Home Value in this Area


Source: Public Records

Purchase History

We collect this data history from publicly available records. To have your information removed, we recommend requesting removal directly through your county’s website.

Date Buyer Sale Price Title Company
$95,000 None Available
Source: Public Records

Property History

We collect this data history from publicly available records. To have your information removed, we recommend requesting removal directly through your county’s website.

Date Event Price List to Sale Price per Sq Ft
04/06/2012 04/06/12 Sold $95,000 -12.8% $64 / Sq Ft
02/03/2012 02/03/12 Pending -- -- --
01/07/2012 01/07/12 For Sale $109,000 -- $73 / Sq Ft
Source: Pocono Mountains Association of REALTORS®

Tax History

We collect this data history from publicly available records. To have your information removed, we recommend requesting removal directly through your county’s website.

Year Tax Paid Tax Assessment Tax Assessment Total Assessment is a certain percentage of the fair market value that is determined by local assessors to be the total taxable value of land and additions on the property. Land Improvement
2026 $602 $78,450 $50,490 $27,960
2025 $590 $78,450 $50,490 $27,960
2024 $485 $78,450 $50,490 $27,960
2023 $2,358 $78,450 $50,490 $27,960
2022 $2,274 $78,450 $50,490 $27,960
2021 $2,225 $78,450 $50,490 $27,960
2019 $2,516 $13,940 $5,440 $8,500
2018 $2,489 $13,940 $5,440 $8,500
2017 $2,148 $13,940 $5,440 $8,500
2016 $370 $12,030 $5,440 $6,590
2015 -- $12,030 $5,440 $6,590
2014 -- $12,030 $5,440 $6,590
Source: Public Records

Agents Affiliated with this Home

  • Section Image
See All Agents

Map

Source: Pocono Mountains Association of REALTORS®

MLS Number: 12-212

Pocono Mountains Association of REALTORS®
Your Personal Tour Guide

Ask me questions while you tour the home.