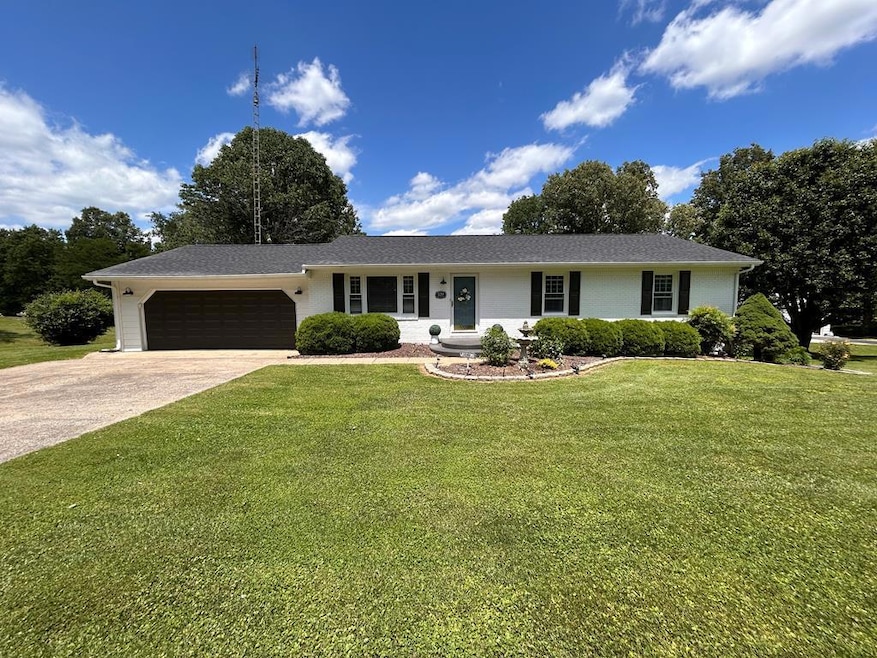
NOT LISTED FOR SALE

120 Rail Lake Rd Slaughters, KY 42456

Estimated Value: $269,000 - $337,000

3 Beds
2 Baths
1,392 Sq Ft
$208/Sq Ft Est. Value

Sale Details

Date Sold: August 13, 2025

Last sale price $256,100 $184 Per Sq Ft

Est. 13% increase in value since last sale

Current estimated payment $1,741 / mo

73 Days on Market

Highlights

  • Spa
  • Ranch Style House
  • Covered Patio or Porch
  • Wooded Lot
  • Wood Flooring
  • 2 Car Attached Garage

About This Home

As of August 2025

BACK ON THE MARKET AT NO FAULT OF THE SELLER......Located in northern Hopkins County, this house features a BEAUTIFUL country setting only minutes from Hanson and Madisonville! Perfect timing for summerwith an in-ground pool with plenty of space for familyfun! The home features 3 bedrooms and 2 baths with 2 separate living areas. There is 1392 square feet on the main level and a full basement with a hot tub, bathroom, family room, laundry area, and an office space. Don't miss this well landscaped, nicely maintained gem!

Last Agent to Sell the Property

Kristy Saint

Coldwell Banker Complete Realty Brokerage Email: 2708213131, cbta1096@hotmail.com Listed on: 05/23/2025

Coldwell Banker Complete Realty

Last Buyer's Agent

Landon Black

Bhg Realty License #289251

Bhg Realty
Create a Home Valuation Report for This Property
The Home Valuation Report is an in-depth analysis detailing your home's value as well as a comparison with similar homes in the area

Home Details

Home Type

  • Single Family

Year Built

  • Built in 1971

Lot Details

  • 30,492 Sq Ft Lot
  • Wood Fence
  • Landscaped
  • Wooded Lot

Parking

  • 2 Car Attached Garage
  • Open Parking

Home Design

  • Ranch Style House
  • Brick Exterior Construction
  • Block Foundation
  • Composition Roof

Interior Spaces

  • 1,392 Sq Ft Home
  • Ceiling Fan
  • Double Pane Windows
  • Blinds
  • Window Screens
  • Family Room Downstairs
  • Fire and Smoke Detector

Kitchen

  • Oven
  • Cooktop with Range Hood
  • Microwave
  • Dishwasher

Flooring

  • Wood
  • Laminate

Bedrooms and Bathrooms

  • 3 Bedrooms
  • 2 Full Bathrooms

Basement

  • Walk-Out Basement
  • Basement Fills Entire Space Under The House
  • Laundry in Basement

Pool

  • Spa
  • Above Ground Pool

Outdoor Features

  • Covered Patio or Porch
  • Exterior Lighting
  • Outbuilding

Utilities

  • Central Air
  • Heating System Uses Propane
  • Gas Water Heater
  • Septic Tank

Community Details

  • Building Fire Alarm

Home Details

Home Type

Single Family

Year Built

Built in 1971

Lot Details

0.7 Acres

Parking

2

Listing Details

  • Property Sub Type: Single Family Residence
  • Prop. Type: Residential
  • Lot Size Acres: 0.7
  • Lot Size: .70
  • Road Surface Type: Paved
  • Subdivision Name: Other
  • Directions: Travel NORTH on US 41(Henderson Road) for 9 miles. Turn RIGHT onto Rail Lake Road. The destination is on the LEFT in 0.1 mile.
  • Architectural Style: Ranch
  • Carport Y N: No
  • Garage Yn: Yes
  • Year Built: 1971
  • Kitchen Level: Main
  • RoomBedroomLevel: Main
  • RoomBathroomLevel: Basement,Main
  • Attribution Contact: 2708213131, cbta1096@hotmail.com
  • Special Features: None

Interior Features

  • Spa Features: Heated
  • Private Spa: Yes
  • Appliances: Gas Water Heater, Cooktop, Dishwasher, Microwave, Oven, Range Hood, Refrigerator
  • Has Basement: Full, Walk-Out Access
  • Full Bathrooms: 2
  • Total Bedrooms: 3
  • Below Grade Sq Ft: 1392
  • Fireplace Features: None
  • Fireplace: No
  • Flooring: Hardwood, Laminate
  • Interior Amenities: Ceiling Fan(s)
  • Living Area: 1392
  • Main Level Bathrooms: 1
  • Main Level Bedrooms: 3
  • Window Features: Double Pane Windows, Screens, Mini Blinds
  • Living Room Living Room Level: Main
  • Room Family Room Level: Basement
  • Dining Room Dining Room Level: Main

Exterior Features

  • Fencing: Wood
  • Lot Features: Landscaped, Wooded
  • Pool Features: Above Ground
  • Home Warranty: No
  • Construction Type: Brick
  • Exterior Features: Lighting
  • Foundation Details: Block
  • Other Structures: Outbuilding
  • Patio And Porch Features: Patio, Patio-Covered, Porch
  • Roof: Composition

Garage/Parking

  • Attached Garage: Yes
  • Covered Parking Spaces: 2
  • Garage Spaces: 2
  • Open Parking: Yes
  • Parking Features: 2 Car, Attached, Blacktop, Concrete
  • Total Parking Spaces: 2

Utilities

  • Laundry Features: In Basement
  • Security: Fire Alarm, Smoke Detector(s)
  • Cooling: Central Electric
  • Cooling Y N: Yes
  • Heating: Propane
  • Heating Yn: Yes
  • Electric: Circuit Breakers
  • Sewer: Septic Tank
  • Water Source: County

Lot Info

  • Lot Size Sq Ft: 30492
  • Zoning: R

Ownership History

We collect this data history from publicly available records. To have your information removed, we recommend requesting removal directly through your county’s website.

Date Name Owned For Owner Type

Purchase Details

Closed on
Feb 6, 2026
Sold by
Taylor Hunter and Taylor Peyton
Bought by
Current Estimated Value
$289,191

Home Financials for this Owner

Home Financials are based on the most recent Mortgage that was taken out on this home.
Original Mortgage
$270,019
Outstanding Balance
$268,725
Interest Rate
6.25%
Mortgage Type
FHA
Estimated Equity
$21,298

Purchase Details

Listed on
May 23, 2025
Closed on
Aug 8, 2025
Sold by
Rickard Lori and Rickard Michael
Bought by
Taylor Hunter and Taylor Peyton
Seller's Agent
Kristy Saint
Coldwell Banker Complete Realty
Buyer's Agent
Landon Black
Bhg Realty
List Price
$282,000
Sold Price
$256,100
Premium/Discount to List
-$25,900
-9.18%
Views
63

Home Financials for this Owner

Home Financials are based on the most recent Mortgage that was taken out on this home.
Avg. Annual Appreciation
12.45%
Original Mortgage
$258,686
Interest Rate
6.67%
Mortgage Type
New Conventional

Purchase Details

Closed on
Aug 30, 2024
Sold by
Rickard Lori and Rickard Michael
Bought by
Rickard Lori and Rickard Michael

Purchase Details

Closed on
Aug 1, 2022
Sold by
Todd and Jessica
Bought by
Rickard Lori

Purchase Details

Closed on
Dec 1, 2017
Sold by
Perrin Eddie Allen and Perrin Ann Luck
Bought by
Todd Jeffrey and Todd Jessica

Home Financials for this Owner

Home Financials are based on the most recent Mortgage that was taken out on this home.
Original Mortgage
$142,500
Interest Rate
3.94%
Mortgage Type
New Conventional
Source: Public Records

Purchase History

We collect this data history from publicly available records. To have your information removed, we recommend requesting removal directly through your county’s website.

Date Buyer Sale Price Title Company
$275,000 Superior Title
Taylor Hunter $256,100 None Listed On Document
Rickard Lori -- None Listed On Document
Rickard Lori $220,000 Springer Law Firm Pllc
Todd Jeffrey $150,000 None Available
Source: Public Records

Mortgage History

We collect this data history from publicly available records. To have your information removed, we recommend requesting removal directly through your county’s website.

Date Status Borrower Loan Amount
Open $270,019
Previous Owner Taylor Hunter $258,686
Previous Owner Todd Jeffrey $142,500
Previous Owner Perrin Eddie A $112,500
Source: Public Records

Property History

We collect this data history from publicly available records. To have your information removed, we recommend requesting removal directly through your county’s website.

Date Event Price List to Sale Price per Sq Ft
08/13/2025 08/13/25 Sold $256,100 -9.2% $184 / Sq Ft
08/05/2025 08/05/25 Pending -- -- --
08/02/2025 08/02/25 For Sale $282,000 0.0% $203 / Sq Ft
07/10/2025 07/10/25 Pending -- -- --
07/07/2025 07/07/25 Price Changed $282,000 -3.1% $203 / Sq Ft
06/21/2025 06/21/25 Price Changed $291,000 -1.0% $209 / Sq Ft
06/11/2025 06/11/25 Price Changed $294,000 -1.7% $211 / Sq Ft
05/23/2025 05/23/25 For Sale $299,000 -- $215 / Sq Ft
Source: Madisonville Hopkins County Board of REALTORS®

Tax History

We collect this data history from publicly available records. To have your information removed, we recommend requesting removal directly through your county’s website.

Year Tax Paid Tax Assessment Tax Assessment Total Assessment is a certain percentage of the fair market value that is determined by local assessors to be the total taxable value of land and additions on the property. Land Improvement
2025 $1,747 $220,000 $0 $0
2024 $2,237 $220,000 $0 $0
2023 $2,260 $220,000 $0 $0
2022 $1,556 $150,000 $0 $0
2021 $1,562 $150,000 $0 $0
2020 $1,566 $150,000 $0 $0
2019 $1,566 $150,000 $0 $0
2018 $1,576 $150,000 $0 $0
2017 $763 $108,300 $0 $0
2016 $747 $108,300 $0 $0
2015 $377 $72,200 $5,600 $66,600
2014 $377 $72,200 $0 $0
Source: Public Records

Agents Affiliated with this Home

  • Section Image
  • Section Image
See All Agents

Map

Source: Madisonville Hopkins County Board of REALTORS®

MLS Number: 116986

APN: GHILLS-1-101

Your Personal Tour Guide

Ask me questions while you tour the home.