NOT LISTED FOR SALE

Estimated Value: $266,000 - $315,000

3 Beds
2.5 Baths
2,168 Sq Ft
$133/Sq Ft Est. Value

Sale Details

Date Sold: June 27, 2024

Last sale price $294,990 $136 Per Sq Ft

Est. 2% decrease in value since last sale

Current estimated payment $2,030 / mo

Highlights

  • View of Trees or Woods
  • Traditional Architecture
  • Great Room
  • Open Floorplan
  • Bonus Room
  • Community Pool

About This Home

As of August 2025

Beautiful 3 bed, 3 bath townhouse in the desirable Laurel Dunes community! This spacious home features a modern kitchen with granite countertops, perfect for cooking and entertaining. Bedroom 2 includes a versatile bonus area ideal for a home office, gaming setup, or cozy TV nook. Enjoy your private backyard with a covered lanai—great for relaxing or hosting. The extra-long garage offers ample space for storage, a workbench, or crafting area, and boasts an 8' high door for added convenience. Just minutes from shopping, dining, and David Hinson Middle School. Community amenities include a sparkling pool, lounge area, and fitness center with weights. A perfect blend of comfort, convenience, and style!

Last Agent to Rent the Property

David Buckley

Buckley Premier Properties, LLC License #3454473 Listed on: 07/10/2025

Townhouse Details

Home Type

  • Townhome

Year Built

  • Built in 2024

Lot Details

  • 2,283 Sq Ft Lot
  • North Facing Home

HOA Fees

  • $145 Monthly HOA Fees

Parking

  • 1 Car Garage
  • Garage Door Opener
  • Off-Street Parking

Home Design

  • Traditional Architecture
  • Slab Foundation

Interior Spaces

  • 2,168 Sq Ft Home
  • 2-Story Property
  • Open Floorplan
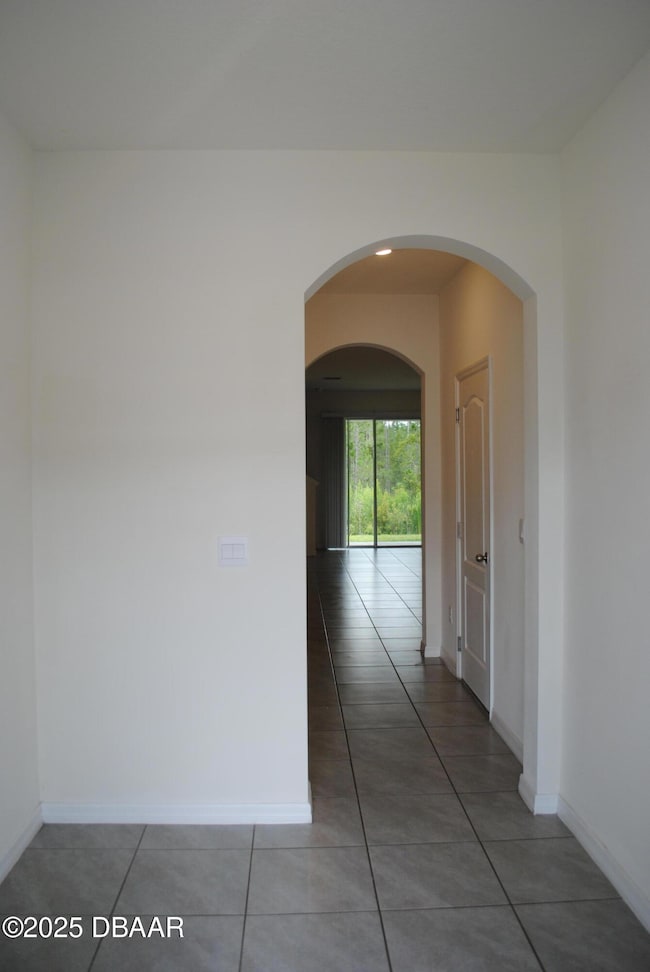
  • Entrance Foyer
  • Great Room
  • Dining Room
  • Bonus Room
  • Views of Woods
  • Smart Security System

Kitchen

  • Eat-In Kitchen
  • Electric Range
  • Microwave
  • Dishwasher
  • Kitchen Island
  • Disposal

Bedrooms and Bathrooms

  • 3 Bedrooms
  • Primary bedroom located on second floor
  • Dual Closets
  • Walk-In Closet
  • Shower

Laundry

  • Laundry on upper level
  • Dryer
  • Washer

Schools

  • Champion Elementary School
  • Hinson Middle School
  • Mainland High School

Utilities

  • Central Heating and Cooling System
  • Heat Pump System
  • Hot Water Heating System
  • Separate Meters
  • 200+ Amp Service
  • Cable TV Available

Additional Features

  • Accessible Entrance
  • Non-Toxic Pest Control
  • Patio

Listing and Financial Details

  • Tenant pays for all utilities, cable TV, electricity, hot water, insurance, telephone, water
  • The owner pays for association fees, HVAC maintenance, pest control, repairs, taxes
  • Rent includes gardener, management
  • 12 Month Lease Term
  • Negotiable Lease Term
  • $50 Application Fee
  • Assessor Parcel Number 5203-16-00-0960

Community Details

Overview

  • Association fees include ground maintenance
  • Laurel Dunes Subdivision
  • On-Site Maintenance

Recreation

  • Community Pool

Pet Policy

  • Limit on the number of pets
  • Pet Size Limit
  • Pet Deposit $150
  • Dogs Allowed
  • Breed Restrictions

Security

  • Fire and Smoke Detector

Townhouse Details

Home Type

Townhome

Year Built

Built in 2024

Lot Details

2,283 Sq Ft Lot

HOA Fees

$145 per month

Parking

1

Rental Info

  • Lease Term: 12 Months
  • Tenant Pays: All Utilities, Cable TV, Electricity, Hot Water, Insurance, Telephone, Water

Listing Details

  • Property Sub Type: Townhouse
  • Prop. Type: Residential Lease
  • Lot Size Acres: 0.05
  • Road Frontage Type: City Street
  • Road Surface Type: Paved
  • Subdivision Name: Laurel Dunes
  • Directions: From LPGA Blvd go North on Clyde Morris Blvd. Turn Right (E/B) onto Reena Dr. The house will be on your right side.
  • Architectural Style: Traditional
  • Carport Y N: No
  • Garage Yn: Yes
  • Unit Levels: Two
  • Property Attached Yn: Yes
  • Building Stories: 2
  • Year Built: 2024
  • Appliances Dryer: Yes
  • Appliances Microwave: Yes
  • Appliances Refrigerators: Yes
  • Washers: Yes
  • Sewer:Public Sewer: Yes
  • General Property Information Lot Size Acres: 0.0524
  • General Property Information Waterfront YN: No
  • General Property Information Senior Community YN: No
  • General Property Information Direction Faces: North
  • General Property Information:Furnished: Unfurnished
  • General Property Information:Stories Total: 2
  • Location Tax and Legal:Parcel Number: 5203-16-00-0960
  • Cooling:Central Air: Yes
  • Road Surface Type:Paved: Yes
  • Water Source:Public: Yes
  • Architectural Style Traditional: Yes
  • Pets Allowed:Call: Yes
  • Pets Allowed:Yes: Yes
  • Levels:Two: Yes
  • Pets Allowed Dogs OK: Yes
  • Room Types Bedroom 2 Level: Second
  • Room Types Dining Room: Yes
  • Pets Allowed Breed Restrictions: Yes
  • Utilities:Cable Available: Yes
  • Utilities Sewer Connected: Yes
  • Utilities:Water Available: Yes
  • Utilities Cable Connected: Yes
  • Utilities:Electricity Connected: Yes
  • Utilities Water Connected: Yes
  • Room Types Other Room: Yes
  • Pets Allowed:Size Limit: Yes
  • Room Types Bedroom 3 Level: Second
  • Room Types Dining Room Level: First
  • Pets Allowed:Number Limit: Yes
  • Foundation Details Slab: Yes
  • Room Types Great Room: Yes
  • Room Types Great Room Level: First
  • Security Features:Smoke Detector(s): Yes
  • Utilities:Electricity Available: Yes
  • Utilities Sewer Available: Yes
  • General Property Information Stories2: 2
  • Interior Features Primary Bathroom - Shower No Tub: Yes
  • General Property Information Property Attached YN2: Yes
  • Laundry Features Electric Dryer Hookup: Yes
  • Laundry Features Washer Hookup: Yes
  • Location Tax and Legal Elementary School: Champion
  • Location Tax and Legal Middle School: Hinson
  • Location Tax and Legal High School: Mainland
  • Owner Pays Pest Control2: Yes
  • Room Types Bonus Room: Yes
  • Room Types Bonus Room Level: Second
  • Utilities Separate Electric Meters: Yes
  • Room Types Primary Bedroom Level: Second
  • View TreesWoods: Yes
  • Security Features:Security System Owned: Yes
  • Security Features Fire Alarm: Yes
  • Room Types Primary Bathroom Level: Second
  • Smart Home Features Security3: Yes
  • Laundry Features:Upper Level: Yes
  • Deposits and Fees Application Fee: 50.0
  • Deposits and Fees Pet FeeDeposit: 150.0
  • Additional Lease Terms Negotiable2: Yes
  • Electric 200 Amp Service: Yes
  • Additional Lease Terms 12 Months: Yes
  • Association Amenities Pool4: Yes
  • General Property Information Water Body Access YN2: No
  • Special Features: 4098
  • Stories: 2

Interior Features

  • Furnished: Unfurnished
  • Appliances: Washer, Refrigerator, Microwave, Electric Range, Dryer, Disposal, Dishwasher
  • Owner Pays: Association Fees, HVAC Maintenance, Pest Control, Repairs, Taxes
  • Accessibility Features: Accessible Entrance
  • Full Bathrooms: 2
  • Half Bathrooms: 1
  • Total Bedrooms: 3
  • Interior Amenities: Eat-in Kitchen, Entrance Foyer, His and Hers Closets, Kitchen Island, Open Floorplan, Pantry, Primary Bathroom - Shower No Tub, Walk-In Closet(s)
  • Living Area: 2168.0
  • Stories: 2
  • Appliances Dishwasher: Yes
  • Appliances:Electric Range: Yes
  • Laundry Features:In Unit: Yes
  • Interior Features:Kitchen Island: Yes
  • Interior Features:Open Floorplan: Yes
  • Interior Features:Eat-in Kitchen: Yes
  • Interior Features:Entrance Foyer: Yes
  • Interior Features:Walk-In Closet(s): Yes
  • Interior Features:His and Hers Closets: Yes
  • Interior Features:Pantry: Yes
  • Community Features:Street Lights: Yes
  • Community Features:Sidewalks: Yes

Exterior Features

  • View: City, Trees/Woods
  • Waterfront: No
  • Direction Faces: North
  • Foundation Details: Slab
  • Patio And Porch Features: Patio
  • Patio And Porch Features:Patio: Yes
  • Accessibility Features:Accessible Entrance: Yes

Garage/Parking

  • Attached Garage: No
  • Garage Spaces: 1.0
  • Parking Features: Garage, Garage Door Opener, Off Street
  • Parking Features:Garage: Yes
  • Parking Features:Garage Door Opener: Yes
  • Parking Features:Off Street: Yes

Utilities

  • Laundry Features: Electric Dryer Hookup, In Unit, Upper Level, Washer Hookup
  • Security: Fire Alarm, Security System Owned, Smoke Detector(s)
  • Cooling: Central Air
  • Cooling Y N: Yes
  • Heating: Central, Electric, Heat Pump, Hot Water
  • Heating Yn: Yes
  • Electric: 200+ Amp Service
  • Sewer: Public Sewer
  • Utilities: Cable Available, Cable Connected, Electricity Available, Electricity Connected, Separate Electric Meters, Sewer Available, Sewer Connected, Water Available, Water Connected
  • Water Source: Public
  • Heating:Central: Yes
  • Heating:Heat Pump: Yes
  • Heating:Electric3: Yes
  • Heating:Hot Water: Yes

Condo/Co-op/Association

  • Senior Community: No
  • HOA Rent Includes: Gardener, Management
  • Amenities: Pool
  • Association Fee: 145.0
  • Association Fee Frequency: Monthly
  • Association: Yes
  • Pets Allowed: Breed Restrictions, Call, Dogs OK, Number Limit, Size Limit, Yes

Association/Amenities

  • General Property Information:Association YN: Yes
  • General Property Information:Association Fee: 145.0
  • General Property Information:Association Fee Frequency: Monthly
  • Association Fee Includes:Maintenance Grounds2: Yes
  • Owner Pays:Association Fees: Yes

Fee Information

  • Association Fee Includes: Maintenance Grounds

Schools

  • Elementary School: Champion
  • High School: Mainland
  • Middle Or Junior School: Hinson

Lot Info

  • Lot Size Sq Ft: 2282.54
  • Parcel #: 5203-16-00-0960

Ownership History

We collect this data history from publicly available records. To have your information removed, we recommend requesting removal directly through your county’s website.

Date Name Owned For Owner Type

Purchase Details

Listed on
Mar 13, 2024
Closed on
Jun 27, 2024
Sold by
Bought by
Seller's Agent
Jay Love
DR HORTON REALTY OF CENTRAL FLORIDA LLC
Buyer's Agent
Jessika Perez
NAIM REAL ESTATE LLC
List Price
$315,990
Sold Price
$294,990
Premium/Discount to List
-$21,000
-6.65%
Views
23
Current Estimated Value
$287,732

Home Financials for this Owner

Home Financials are based on the most recent Mortgage that was taken out on this home.
Estimated Appreciation
-$7,258
Avg. Annual Appreciation
-1.18%
Original Mortgage
$280,241
Interest Rate
0.0702%
Mortgage Type
New Conventional
Source: Public Records

Range of Values:

--
Value Increase
--
Percent Increase
--
Adjusted for Inflation
Collateral Analytics

Collateral Analytics Collateral Analytics AVMs (Automated Valuation Model) employ a number of statistical approaches combined with neighborhood-specific comparable selection guarantees the most up-to-date and precise valuations.

Not Available

Collateral Analytics does not have data for the current month. Please view the chart for historical values.

ICE

ICE Mortgage Technology ICE Mortgage Technology’s AVM (Automated Valuation Model) is a state-of-the-art online residential property valuation tool that provides a quick and accurate estimate of the value of almost any home in the U.S.

Not Available

ICE Mortgage Technology does not have data for the current month. Please view the chart for historical values.

First American

First American First American Data & Analytics’ next-generation AVM combines unrivaled data assets with a blended ensemble of valuation models to produce highly accurate, reliable valuations you can trust.

Not Available

First American does not have data for the current month. Please view the chart for historical values.

Quantarium

Quantarium Quantarium’s valuation service, repeatedly proven the industry’s most accurate and comprehensive, is supercharged with a self-learning and auto-tuning AI engine that continually becomes smarter and more accurate as it processes daily inputs from the industry’s leading RE data lake.

Not Available

Quantarium does not have data for the current month. Please view the chart for historical values.

Average Value
Not Available
List Price
Sold Price
Create a Home Valuation Report for This Property
The Home Valuation Report is an in-depth analysis detailing your home's value as well as a comparison with similar homes in the area

Purchase History

We collect this data history from publicly available records. To have your information removed, we recommend requesting removal directly through your county’s website.

Date Buyer Sale Price Title Company
$294,990 Dhi Title Of Florida
Source: Public Records

Mortgage History

We collect this data history from publicly available records. To have your information removed, we recommend requesting removal directly through your county’s website.

Date Status Borrower Loan Amount
Open $280,241
Source: Public Records

Property History

We collect this data history from publicly available records. To have your information removed, we recommend requesting removal directly through your county’s website.

Date Event Price List to Sale Price per Sq Ft Prior Sale
08/01/2025 08/01/25 Rented $2,200 0.0% --
07/23/2025 07/23/25 Price Changed $2,200 -4.3% $1 / Sq Ft
07/10/2025 07/10/25 For Rent $2,300 0.0% --
06/27/2024 06/27/24 Sold $294,990 0.0% $176 / Sq Ft View Prior Sale
05/31/2024 05/31/24 Pending -- -- --
05/16/2024 05/16/24 Price Changed $294,990 -1.7% $176 / Sq Ft
04/03/2024 04/03/24 Price Changed $299,990 -2.0% $179 / Sq Ft
03/14/2024 03/14/24 Price Changed $305,990 -3.2% $183 / Sq Ft
03/13/2024 03/13/24 For Sale $315,990 -- $189 / Sq Ft
Source: Daytona Beach Area Association of REALTORS®

Tax History

We collect this data history from publicly available records. To have your information removed, we recommend requesting removal directly through your county’s website.

Year Tax Paid Tax Assessment Tax Assessment Total Assessment is a certain percentage of the fair market value that is determined by local assessors to be the total taxable value of land and additions on the property. Land Improvement
2026 $3,661 $251,761 $38,000 $213,761
2025 $3,661 $246,046 $38,000 $208,046
2024 $740 $39,000 $39,000
2023 $740 $41,300 $41,300 $0
2022 $244 $13,425 $13,425 $0
Source: Public Records

Agents Affiliated with this Home

  • Section Image
  • Section Image
  • Section Image
See All Agents

Map

Source: Daytona Beach Area Association of REALTORS®

MLS Number: 1215469

Daytona Beach Area Association of REALTORS®

APN: 5203-16-00-0960

Your Personal Tour Guide

Ask me questions while you tour the home.