NOT LISTED FOR SALE

Estimated Value: $315,531

3 Beds
2 Baths
1,635 Sq Ft
$193/Sq Ft Est. Value

Sale Details

Date Sold: October 15, 2021

Last sale price $260,000 $159 Per Sq Ft

Est. 21% increase in value since last sale

Current estimated payment $2,093 / mo

1 Day on Market

Highlights

  • Waterfront
  • Porch
  • Views
  • High Ceiling
  • Screened Patio
  • Laundry Room

About This Home

As of October 2021

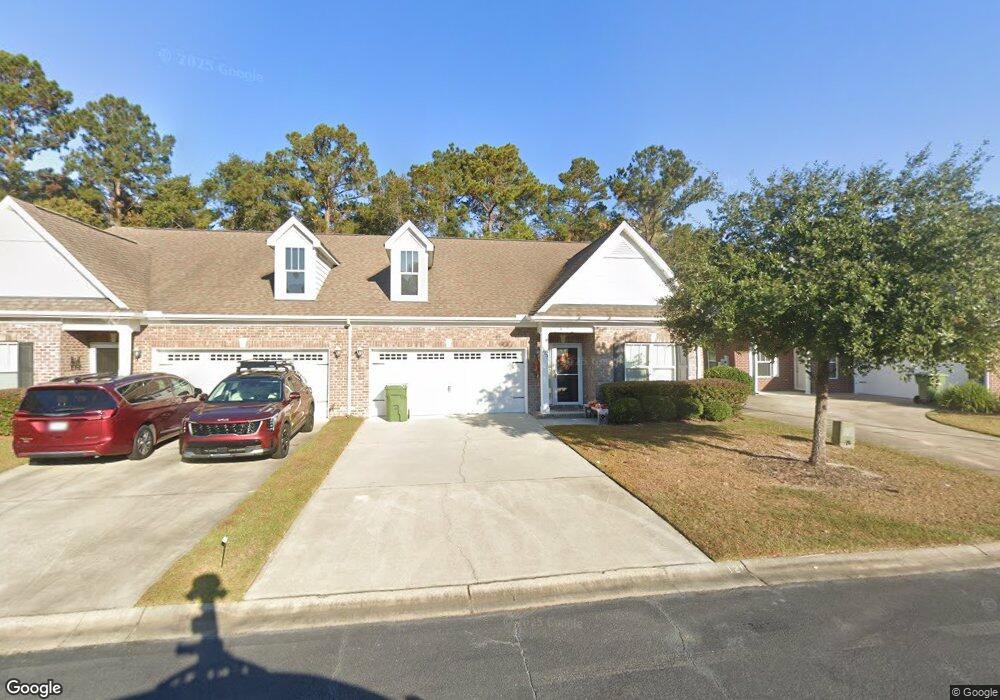
Maintenance Free One Level Living in Pooler's Premier Neighborhood! Functional Floor Plan Features Numerous Upgrades Including: 5" Hand Scraped Wood Floors, Crown Molding, Granite Counters in Kitchen and Baths, Large Laundry w Shelving and Hanging Racks..Awesome Kitchen Offers Lots of Counter Space, Stainless Appliances, Breakfast Bar and Pantry! Split Floor Plan Boasts Large Master Complete w Soaking Tub, Separate Shower + Double Vanities ..Additional Screened Porch and Patio Overlook Woodlands and Tranquil Lagoon..Totally Move-In Ready and Refrigerator Remains!! Gated Community w Pool, Tennis and Fitness Facility..Minutes from Shopping, Dining, and I-95 Access..

Last Agent to Sell the Property

Jeff Shaufelberger

Coldwell Banker Access Realty License #181499 Listed on: 09/14/2021
Last Buyer's Agent

Jeff Shaufelberger

Coldwell Banker Access Realty License #181499 Listed on: 09/14/2021

Townhouse Details

Home Type

  • Townhome

Year Built

  • Built in 2014

Lot Details

  • 3,920 Sq Ft Lot
  • Waterfront

HOA Fees

  • $275 Monthly HOA Fees

Parking

  • 2 Car Garage
  • Garage Door Opener

Home Design

  • Brick Exterior Construction
  • Asphalt Roof

Interior Spaces

  • 1,635 Sq Ft Home
  • 1-Story Property
  • High Ceiling
  • Ceiling Fan
  • Entrance Foyer
  • Pull Down Stairs to Attic
  • Property Views

Kitchen

  • Self-Cleaning Oven
  • Range
  • Dishwasher
  • Disposal

Bedrooms and Bathrooms

  • 3 Bedrooms
  • 2 Full Bathrooms

Laundry

  • Laundry Room
  • Washer and Dryer Hookup

Outdoor Features

  • Screened Patio
  • Porch

Schools

  • Godley Station Elementary And Middle School
  • New Hampstead High School

Utilities

  • Central Air
  • Heat Pump System
  • Underground Utilities
  • Cable TV Available

Community Details

  • The Retreat At Forest Lakes Association
  • The Retreat At Forest Lakes Subdivision

Listing and Financial Details

  • Assessor Parcel Number 5-1014D-02-010

Townhouse Details

Home Type

Townhome

Year Built

Built in 2014

Lot Details

3,920 Sq Ft Lot

HOA Fees

$275 per month

Parking

2

Listing Details

  • Property Type: Residential
  • Year Built: 2014
  • Property Sub Type: Townhouse
  • View: Lagoon, Trees/Woods
  • Has View?: Yes
  • Appliances: Dishwasher, Electric Water Heater, Disposal, Microwave, Oven, Range, Self Cleaning Oven, Refrigerator
  • Inclusions: Alarm-Smoke/Fire,Ceiling Fans,Refrigerator
  • Original List Price: 257000.00
  • Architectural Style: Traditional
  • Living Area: 1635.00
  • Property Attached Yn: Yes
  • Property Sub Type Additional: Townhouse
  • Special Features: VirtualTour

Interior Features

  • Basement: None
  • Interior Amenities: Breakfast Bar, Ceiling Fan(s), Double Vanity, Entrance Foyer, Garden Tub/Roman Tub, High Ceilings, Main Level Primary, Pantry, Pull Down Attic Stairs, Recessed Lighting, Split Bedrooms, Separate Shower
  • Laundry Features: Washer Hookup, Dryer Hookup, Laundry Room
  • Has Basement?: No
  • Full Bathrooms: 2
  • Total Bedrooms: 3
  • Stories: 1
  • Window Features: Double Pane Windows
  • Attic Features: Pull-Down Stairs

Exterior Features

  • Roof: Asphalt
  • Pool Features: Community
  • Road Surface Type: Paved
  • Waterfront Features: Lagoon
  • Waterfront?: Yes
  • Patio And Porch Features: Patio, Porch, Screened

Garage/Parking

  • Garaged Spaces: 2.00
  • Has Attached Garage?: Yes
  • Parking Features: Attached, Garage Door Opener

Utilities

  • Utilities: Cable Available, Underground Utilities
  • Water Source: Public
  • Cooling: Central Air, Electric, Heat Pump
  • Has Cooling?: Yes
  • Heating: Central, Electric, Heat Pump
  • Heating Yn: Yes
  • Sewer Provider: Public Sewer

Condo/Co-op/Association

  • Community Features: Clubhouse, Pool, Gated, Lake, Street Lights, Sidewalks, Tennis Court(s), Trails/Paths
  • Association Fees: 275.00
  • Association Fee Frequency: Monthly
  • Association Name: The Retreat at Forest Lakes
  • Has H O A?: Yes
  • Common Walls: No One Above, No One Below

Schools

  • Elementary School: Godley Station
  • High School: New Hampstead
  • Middle Or Junior School: Godley Station

Lot Info

  • Lot Size Acres: 0.09
  • Lot Size Sq Ft: 3920.00
  • Parcel#: 5-1014D-02-010

Green Features

  • Efficiency: Windows

Rental Info

  • Restrictions: Restrictive Covenant

Tax Info

  • Tax Lot: 4322

Ownership History

We collect this data history from publicly available records. To have your information removed, we recommend requesting removal directly through your county’s website.

Date Name Owned For Owner Type

Purchase Details

Listed on
Sep 14, 2021
Closed on
Oct 14, 2021
Sold by
Bought by
Seller's Agent
Jeff Shaufelberger
Coldwell Banker Access Realty
Buyer's Agent
Jeff Shaufelberger
Coldwell Banker Access Realty
List Price
$257,000
Sold Price
$260,000
Premium/Discount to List
$3,000
1.17%
Current Estimated Value
$315,531

Home Financials for this Owner

Home Financials are based on the most recent Mortgage that was taken out on this home.
Estimated Appreciation
$55,531
Avg. Annual Appreciation
4.12%
Original Mortgage
$228,600
Outstanding Balance
$203,885
Interest Rate
2.8%
Mortgage Type
New Conventional
Estimated Equity
$111,646

Purchase Details

Closed on
Apr 30, 2014
Sold by
Bought by

Home Financials for this Owner

Home Financials are based on the most recent Mortgage that was taken out on this home.
Original Mortgage
$169,560
Interest Rate
4.44%
Mortgage Type
New Conventional

Purchase Details

Closed on
Dec 21, 2011

Purchase Details

Closed on
Jul 6, 2010
Sold by
Bought by

Purchase Details

Closed on
Mar 25, 2005
Bought by
Source: Public Records
Create a Home Valuation Report for This Property
The Home Valuation Report is an in-depth analysis detailing your home's value as well as a comparison with similar homes in the area

Home Values in the Area

Source: Public Records

Average Home Value in this Area


Source: Public Records

Purchase History

We collect this data history from publicly available records. To have your information removed, we recommend requesting removal directly through your county’s website.

Date Buyer Sale Price Title Company
$260,000 --
$188,400 --
-- --
-- --
$2,897,500 --
$2,897,500 --
$982,946 --
Source: Public Records

Mortgage History

We collect this data history from publicly available records. To have your information removed, we recommend requesting removal directly through your county’s website.

Date Status Borrower Loan Amount
Open $228,600
Closed $228,600
Previous Owner $169,560
Source: Public Records

Property History

We collect this data history from publicly available records. To have your information removed, we recommend requesting removal directly through your county’s website.

Date Event Price List to Sale Price per Sq Ft
10/15/2021 10/15/21 Sold $260,000 +1.2% $159 / Sq Ft
09/15/2021 09/15/21 Pending -- -- --
09/14/2021 09/14/21 For Sale $257,000 -- $157 / Sq Ft
Source: Hive MLS

Tax History

We collect this data history from publicly available records. To have your information removed, we recommend requesting removal directly through your county’s website.

Year Tax Paid Tax Assessment Tax Assessment Total Assessment is a certain percentage of the fair market value that is determined by local assessors to be the total taxable value of land and additions on the property. Land Improvement
2026 $1,729 $122,200 $24,000 $98,200
2025 $1,729 $119,160 $24,000 $95,160
2024 $11 $117,360 $24,000 $93,360
2023 $1,058 $103,280 $10,000 $93,280
2022 $2,686 $90,960 $10,000 $80,960
2021 $2,701 $78,360 $10,000 $68,360
2020 $2,662 $77,880 $10,000 $67,880
2019 $2,662 $77,880 $10,000 $67,880
2018 $2,591 $96,120 $10,000 $86,120
2017 $2,560 $81,880 $10,000 $71,880
2016 $2,560 $79,800 $10,000 $69,800
2015 $2,430 $75,360 $9,269 $66,091
2014 $382 $8,000 $0 $0
Source: Public Records

Agents Affiliated with this Home

See All Agents

Map

Source: Hive MLS

MLS Number: SA257483

Hive MLS

APN: 51014D02010

Your Personal Tour Guide

Ask me questions while you tour the home.