
Kenneth Baldo
The Agency One Rock
(848) 278-7670
49 Total Sales
1 in Neptune City
$625,000 Price

Estimated Value: $800,027
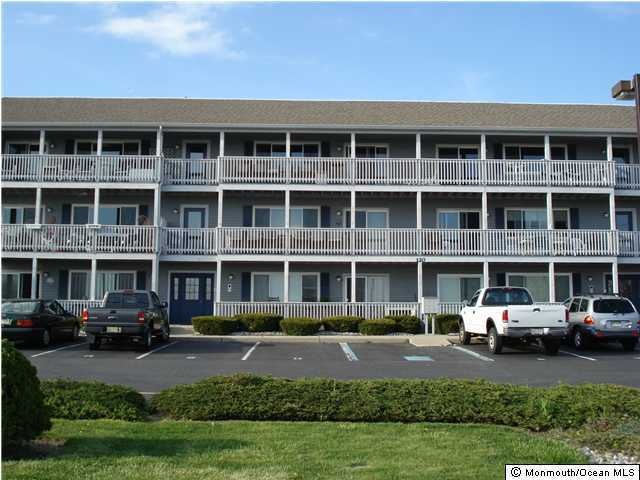
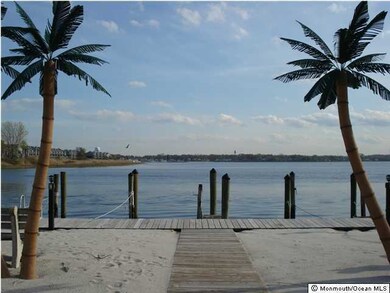
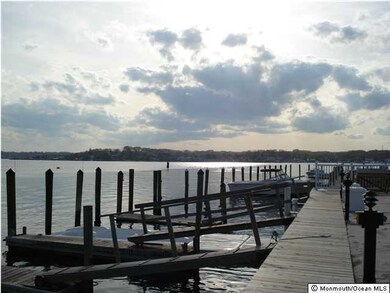
This home is located at 120 S Concourse Unit 310, Neptune, NJ 07753 since 22 February 2012 and is currently priced at $800,027. This property was built in 1989. 120 S Concourse Unit 310 is a home located in Monmouth County.
Last Agent to Rent the Property
Smires & Associates License #0337029 Listed on: 02/22/2012
We collect this data history from publicly available records. To have your information removed, we recommend requesting removal directly through your county’s website.
Kenneth Baldo
The Agency One Rock
(848) 278-7670
49 Total Sales
1 in Neptune City
$625,000 Price
Diane Notarfrancesco
Keller Williams Shore Properties
(848) 233-4371
480 Total Sales
3 in Neptune City
$300K - $560K Price Range
Susan Staffordsmith
Keller Williams Shore Properties
(848) 301-1758
513 Total Sales
3 in Neptune City
$300K - $560K Price Range
Diane Traverso
Nexus Realty Group NJ, LLC
(848) 279-9953
76 Total Sales
1 in Neptune City
$440,000 Price
Eric Bosniak
Coldwell Banker Realty
(848) 301-1527
164 Total Sales
1 in Neptune City
$407,000 Price
Jennifer Binkley
RE/MAX at Barnegat Bay - Toms River
(848) 277-1007
148 Total Sales
2 in Neptune City
$629,400 Price Range
We collect this data history from publicly available records. To have your information removed, we recommend requesting removal directly through your county’s website.
| Date | Buyer | Sale Price | Title Company |
|---|---|---|---|
| $700,000 | Trident Abstract Title | ||
| $370,000 | Trident Abstract Title | ||
| $272,000 | Westcor Land Title Ins Co | ||
| $259,900 | -- |
We collect this data history from publicly available records. To have your information removed, we recommend requesting removal directly through your county’s website.
| Date | Status | Borrower | Loan Amount |
|---|---|---|---|
| Open | $516,000 | ||
| Previous Owner | $270,000 |
We collect this data history from publicly available records. To have your information removed, we recommend requesting removal directly through your county’s website.
| Date | Event | Price | List to Sale | Price per Sq Ft |
|---|---|---|---|---|
| 04/15/2012 04/15/12 | Rented | $1,450 | -- | -- |
We collect this data history from publicly available records. To have your information removed, we recommend requesting removal directly through your county’s website.
| Year | Tax Paid | Tax Assessment Tax Assessment Total Assessment is a certain percentage of the fair market value that is determined by local assessors to be the total taxable value of land and additions on the property. | Land | Improvement |
|---|---|---|---|---|
| 2026 | -- | $529,300 | $332,900 | $196,400 |
| 2025 | $9,095 | $522,900 | $332,900 | $190,000 |
| 2024 | $7,992 | $519,400 | $332,900 | $186,500 |
| 2023 | $7,992 | $442,500 | $302,700 | $139,800 |
| 2022 | $6,745 | $350,300 | $215,700 | $134,600 |
| 2021 | $6,745 | $319,200 | $215,700 | $103,500 |
| 2020 | $6,646 | $313,800 | $215,700 | $98,100 |
| 2019 | $6,600 | $307,700 | $215,700 | $92,000 |
| 2018 | $6,662 | $307,000 | $215,700 | $91,300 |
| 2017 | $6,427 | $284,500 | $200,000 | $84,500 |
| 2016 | $6,535 | $288,500 | $200,000 | $88,500 |
| 2015 | $6,498 | $291,800 | $200,000 | $91,800 |
| 2014 | $7,293 | $269,200 | $175,000 | $94,200 |
T
Landlord's Agent in 2012
Theresa Pica
Smires & Associates
(609) 903-0899
11 Total Sales
Tenant's Agent in 2012
Charles Wooley
RE/MAX
(732) 306-1513
34 Total Sales
Source: MOREMLS (Monmouth Ocean Regional REALTORS®)
MLS Number: 21206899
APN: 35-05607-0000-00003-0000-C310
Disclaimer: Certain information contained herein is derived from information provided by parties other than Homes.com. All information provided is deemed reliable, but is not guaranteed to be accurate and should be independently verified.
IDX information is provided exclusively for personal, non-commercial use, and may not be used for any purpose other than to identify prospective properties consumers may be interested in purchasing.
Information is deemed reliable but not guaranteed.
Ask me questions while you tour the home.