
Beau Zebley
Century 21 Emerald
(302) 335-6222
55 Total Sales
2 in Camden
$377K - $425K Price Range


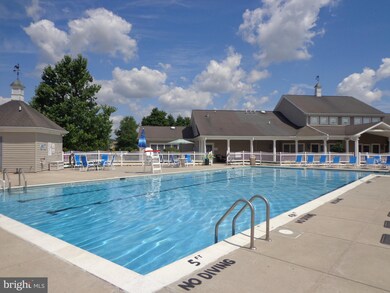


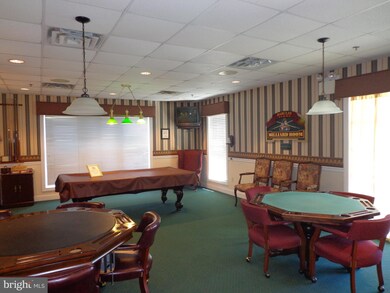
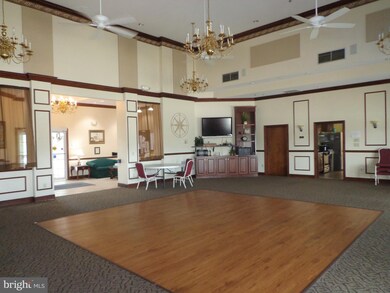
Camden Delaware's premier 55+ active lifestyle community with five star amenities! This lovely 2 bedroom 2 bath home features a beautiful kitchen with maple cabinets, large island and adjoining breakfast nook with slider to the big, breezy screened porch. Comfortable living room and formal dining room with curved archways and bay window plus a den that could be used as a third bedroom. Master bedroom with on-suite bath, soaking tub, stall shower and huge walk-in closet, ample laundry room, and one car garage nestled in a park-like setting. Move in and enjoy carefree, turn-key, one floor living at its best! Quiet community with easy access to restaurants, shopping, Delaware beaches and more. Land lease $500.52 /month includes lawn maintenance, trash removal and full use of the clubhouse and all community amenities including the swimming pool, fitness room, spa, game room, library, fishing pond, Gazebo, picnic areas, and more!
Last Agent to Sell the Property
(302) 378-8700 tinyshomes4u@aol.com RE/MAX Advantage Realty License #RA-0031092 Listed on: 07/09/2021
Last Buyer's Agent
(302) 378-8700 tinyshomes4u@aol.com RE/MAX Advantage Realty License #RA-0031092 Listed on: 07/09/2021
Beau Zebley
Century 21 Emerald
(302) 335-6222
55 Total Sales
2 in Camden
$377K - $425K Price Range
Marcus Rush
Compass
(302) 240-4561
197 Total Sales
1 in Camden
$372,000 Price
Amanda Bradford
Crown Homes Real Estate
(302) 281-1914
169 Total Sales
1 in Camden
$364,000 Price
Octavia Williams
Century 21 Gold Key Realty
(302) 208-6653
120 Total Sales
1 in Camden
$271,000 Price
Temetris Hollis-Britt
KW Empower
(302) 314-0489
38 Total Sales
1 in Camden
$681,975 Price
Gina Spiese
Crown Homes Real Estate
(484) 233-6052
33 Total Sales
1 in Camden
$290,000 Price
We collect this data history from publicly available records. To have your information removed, we recommend requesting removal directly through your county’s website.
| Date | Event | Price | List to Sale | Price per Sq Ft |
|---|---|---|---|---|
| 08/23/2021 08/23/21 | Sold | $145,000 | +3.6% | $94 / Sq Ft |
| 07/15/2021 07/15/21 | Pending | -- | -- | -- |
| 07/09/2021 07/09/21 | For Sale | $140,000 | -- | $90 / Sq Ft |
We collect this data history from publicly available records. To have your information removed, we recommend requesting removal directly through your county’s website.
| Year | Tax Paid | Tax Assessment Tax Assessment Total Assessment is a certain percentage of the fair market value that is determined by local assessors to be the total taxable value of land and additions on the property. | Land | Improvement |
|---|---|---|---|---|
| 2025 | $405 | $99,100 | $0 | $99,100 |
| 2024 | $404 | $99,100 | $0 | $99,100 |
| 2023 | $889 | $34,700 | $0 | $34,700 |
| 2022 | $840 | $34,700 | $0 | $34,700 |
| 2021 | $138 | $34,700 | $0 | $34,700 |
| 2020 | $137 | $34,700 | $0 | $34,700 |
| 2019 | $132 | $34,700 | $0 | $34,700 |
| 2018 | $128 | $34,700 | $0 | $34,700 |
| 2017 | $125 | $34,700 | $0 | $0 |
| 2016 | $123 | $34,700 | $0 | $0 |
| 2015 | $106 | $34,700 | $0 | $0 |
| 2014 | $377 | $34,700 | $0 | $0 |
Seller's Agent in 2021
Susan Fitzwater
RE/MAX Advantage Realty
(302) 893-0368
122 Total Sales
Source: Bright MLS
MLS Number: DEKT2000756
APN: 7-02-094.00-01-08.00-096
Disclaimer: Certain information contained herein is derived from information provided by parties other than Homes.com. All information provided is deemed reliable, but is not guaranteed to be accurate and should be independently verified.
The data relating to real estate for sale on this website appears in part through the BRIGHT Internet Data Exchange program, a voluntary cooperative exchange of property listing data between licensed real estate brokerage firms, and is provided by BRIGHT through a licensing agreement.
Listing information is from various brokers who participate in the Bright MLS IDX program and not all listings may be visible on the site.
The property information being provided on or through the website is for the personal, non-commercial use of consumers and such information may not be used for any purpose other than to identify prospective properties consumers may be interested in purchasing.
Some properties which appear for sale on the website may no longer be available because they are for instance, under contract, sold or are no longer being offered for sale.
Property information displayed is deemed reliable but is not guaranteed.
Copyright 2026 Bright MLS, Inc.
Ask me questions while you tour the home.