
Lisa Carroll
Delap Real Estate LLC
(413) 414-4721
35 Total Sales
1 in Westover
$245,000 Price
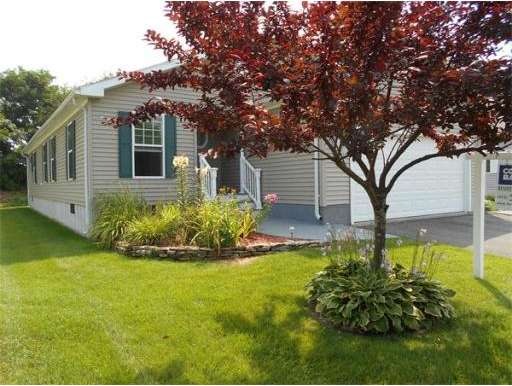
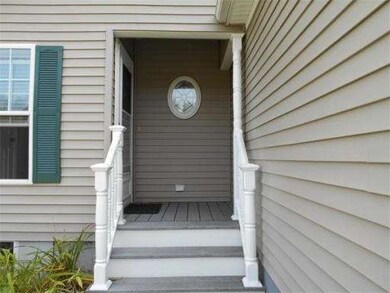

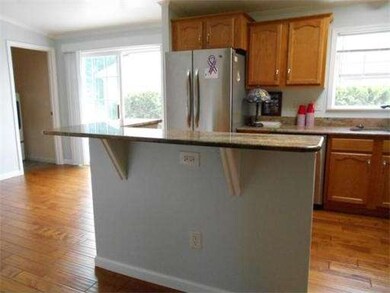
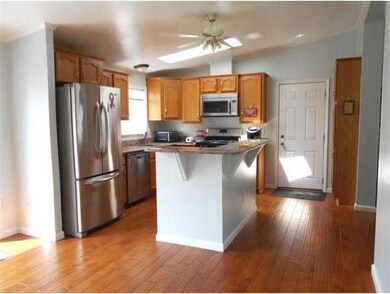
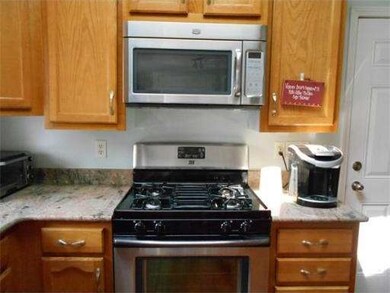
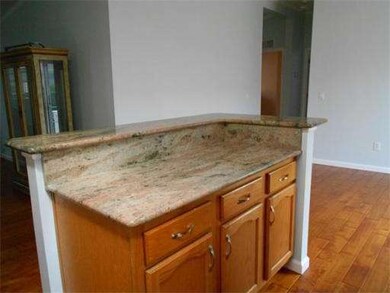
Looking for a lovely home with all the work done? This may be the one. Lovely manufactured ranch home located in quiet area offers a wonderful lifestyle for over 55ers. Top notch materials grace this home including hand scraped Maple flooring, granite counters and custom island, high end stainless appliances, and plush carpeting in the bedrooms. The kitchen has generous dining area with French doors out to poured patio. Laundry room is conveniently located just off of the kitchen and includes newer front loading machines on pedestals. Three bedrooms, all with lots of light and great closets, and the master has private bathroom with lots of extra space..could be used as a dressing room too. Carefree living in this community is enhanced by NO PROPERTY TAXES. (Use that money for something else!) There is an attached oversized 2 car garage with storage and lovely gardens with perennial plantings..
Last Agent to Sell the Property
Sally Hollister
Coldwell Banker Realty - Western MA License #452503451 Listed on: 08/01/2014
Home Type
Single Family
Year Built
2006
Lisa Carroll
Delap Real Estate LLC
(413) 414-4721
35 Total Sales
1 in Westover
$245,000 Price
Ray Hoess-Brooks
HB Real Estate, LLC
(860) 356-3690
139 Total Sales
4 in Westover
$179K - $285K Price Range
Juan Cruzado
Media Realty Group Inc.
(413) 278-6763
81 Total Sales
16 in Westover
$60K - $300K Price Range
Cheryl Malandrinos
HB Real Estate, LLC
(413) 314-2727
79 Total Sales
1 in Westover
$315,000 Price
Dorothy Maiwald
HB Real Estate, LLC
(413) 779-8828
53 Total Sales
2 in Westover
$185K - $305K Price Range
Karen Kopeski
Today Real Estate, Inc.
(413) 420-5422
81 Total Sales
1 in Westover
$252,500 Price
We collect this data history from publicly available records. To have your information removed, we recommend requesting removal directly through your county’s website.
| Date | Event | Price | List to Sale | Price per Sq Ft |
|---|---|---|---|---|
| 10/28/2014 10/28/14 | Sold | $160,000 | -2.7% | $107 / Sq Ft |
| 10/08/2014 10/08/14 | Pending | -- | -- | -- |
| 08/26/2014 08/26/14 | Price Changed | $164,500 | -1.5% | $110 / Sq Ft |
| 08/01/2014 08/01/14 | For Sale | $167,000 | -- | $112 / Sq Ft |
S
Seller's Agent in 2014
Sally Hollister
Coldwell Banker Realty - Western MA
C
Buyer's Agent in 2014
Cheryl Dionisi
Berkshire Hathaway HomeServices Realty Professionals
(413) 519-1315
18 Total Sales
Source: MLS Property Information Network (MLS PIN)
MLS Number: 71722821
Disclaimer: Certain information contained herein is derived from information provided by parties other than Homes.com. All information provided is deemed reliable, but is not guaranteed to be accurate and should be independently verified.
The property listing data and information, or the Images, set forth herein were provided to MLS Property Information Network, Inc. from third party sources, including sellers, lessors and public records, and were compiled by MLS Property Information Network, Inc. The property listing data and information, and the Images, are for the personal, non-commercial use of consumers having a good faith interest in purchasing or leasing listed properties of the type displayed to them and may not be used for any purpose other than to identify prospective properties which such consumers may have a good faith interest in purchasing or leasing. MLS Property Information Network, Inc. and its subscribers disclaim any and all representations and warranties as to the accuracy of the property listing data and information, or as to the accuracy of any of the Images, set forth herein.
Ask me questions while you tour the home.