NOT LISTED FOR SALE

Estimated Value: $115,000 - $134,000

3 Beds
2 Baths
1,468 Sq Ft
$84/Sq Ft Est. Value

Sale Details

Date Sold: April 4, 2025

Last sale price $125,000 $85 Per Sq Ft

Est. 2% decrease in value since last sale

Current estimated payment $799 / mo

28 Days on Market

Highlights

  • Traditional Architecture
  • 1 Car Attached Garage
  • Central Heating and Cooling System
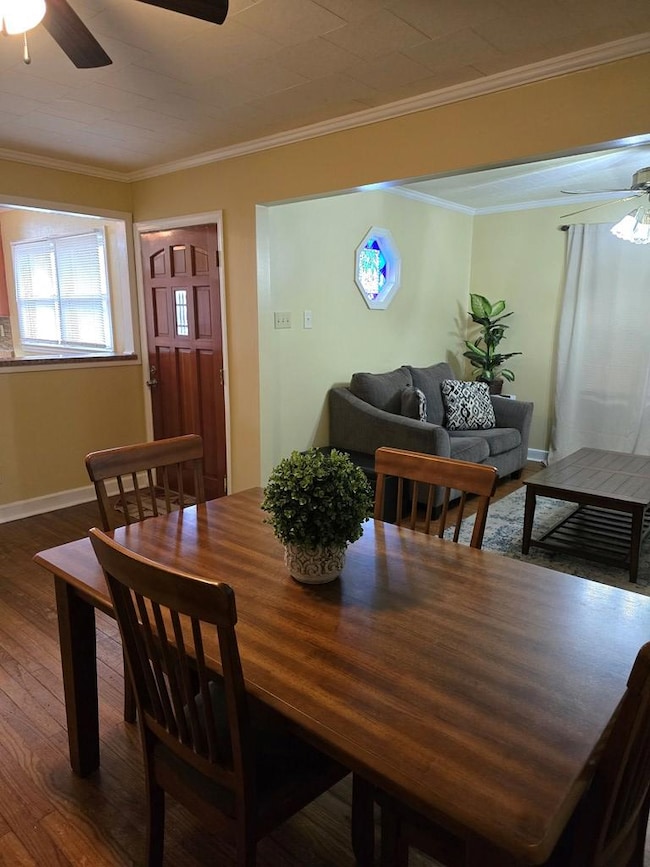
  • Wood Flooring
  • Laundry in Utility Room
  • Ceiling Fan

About This Home

As of April 2025

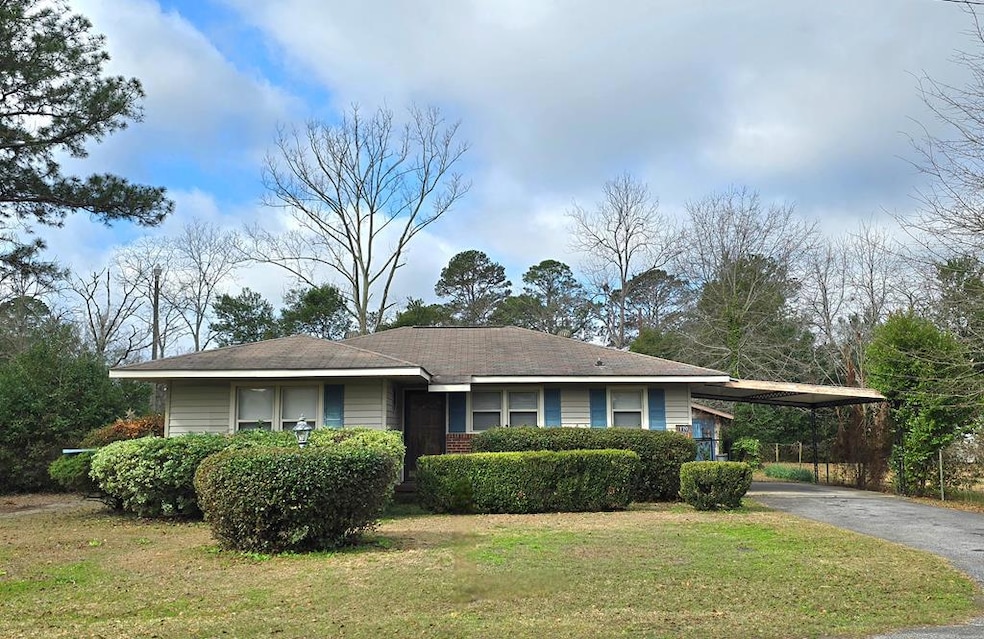
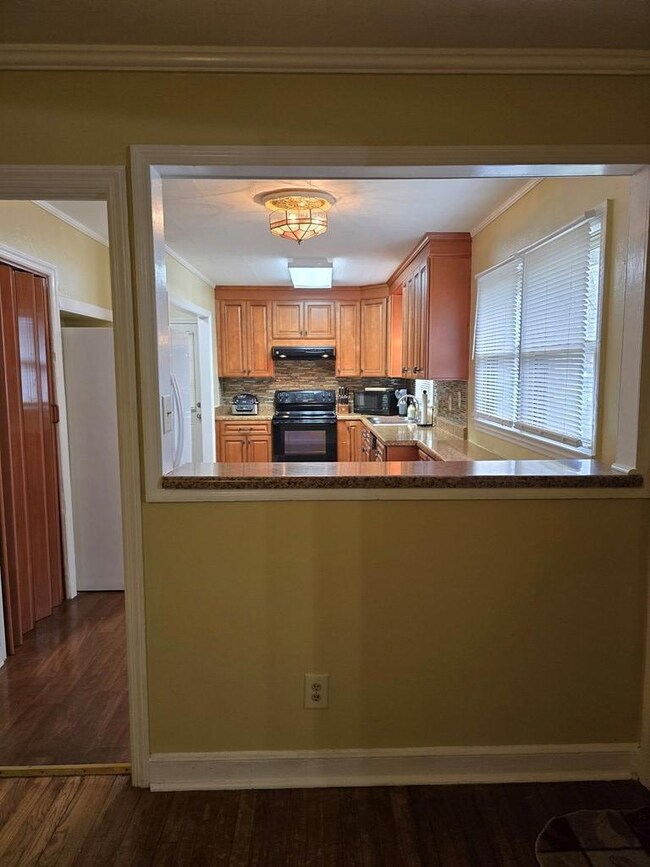
This 3-bedroom, 2-bathroom home offers 1,468 square feet of living space on a 0.33-acre lot. The kitchen features plenty of cabinet storage and a functional layout, perfect for meal prep and cooking. A large laundry room adds convenience and extra storage space. The living room is ideal for both relaxation and entertaining, while the master bedroom offers privacy and comfort. The additional bedrooms are versatile for various needs. Both bathrooms come with modern fixtures. The large backyard is fully fenced with chain-link, great for pets or outdoor activities. The attached 1-car carport provides convenience. Located in a peaceful neighborhood, this home offers plenty of space for comfortable living.

Last Agent to Sell the Property

Melissa G. Burgess

Coldwell Banker Active Real Estate Brokerage Phone: 2294237653 License #309316 Listed on: 02/10/2025

Coldwell Banker Active Real Estate

Co-Listed By

Ty Paulk

Coldwell Banker Active Real Estate Brokerage Phone: 2294237653 License #440132

Last Buyer's Agent

Troy Tapp

Southeast Realty & Auction LLC License #123258

Create a Home Valuation Report for This Property
The Home Valuation Report is an in-depth analysis detailing your home's value as well as a comparison with similar homes in the area

Home Details

Home Type

  • Single Family

Est. Annual Taxes

  • $1,464

Year Built

  • Built in 1960

Lot Details

  • 14,375 Sq Ft Lot
  • Chain Link Fence
  • Property is in good condition

Home Design

  • Traditional Architecture
  • Brick Exterior Construction
  • Pillar, Post or Pier Foundation
  • Frame Construction
  • Asphalt Roof
  • Vinyl Siding

Interior Spaces

  • 1,468 Sq Ft Home
  • 1-Story Property
  • Sheet Rock Walls or Ceilings
  • Ceiling Fan
  • Blinds

Kitchen

  • Electric Range
  • Microwave
  • Dishwasher

Flooring

  • Wood
  • Vinyl

Bedrooms and Bathrooms

  • 3 Bedrooms
  • 2 Full Bathrooms

Laundry

  • Laundry in Utility Room
  • Dryer
  • Washer

Parking

  • 1 Car Attached Garage
  • 1 Carport Space
  • Driveway

Utilities

  • Central Heating and Cooling System
  • Vented Exhaust Fan
  • Electric Water Heater

Community Details

  • Tolleson Subdivision

Listing and Financial Details

  • Assessor Parcel Number 10 4 10 9

Home Details

Home Type

Single Family

Est. Annual Taxes

$1,464

Year Built

Built in 1960

Lot Details

0.33 Acres

Listing Details

  • Property Sub Type: Single Family Residence
  • Prop. Type: Residential
  • Lot Size Acres: 0.33
  • Road Surface Type: Paved
  • Co List Office Mls Id: 99
  • Co List Office Phone: 229-423-7653
  • Subdivision Name: Tolleson
  • Directions: From W Central Ave Fitzgerald, GA 31750 - Head west on W Central Ave toward S Main St (0.6 mi); Turn right onto N Merrimac Dr (0.2 mi); Turn left onto 10 Mile Rd (0.3 mi); Turn right onto Terry Ave - Destination will be on the left (0.1 mi)
  • Architectural Style: Traditional
  • Carport Y N: Yes
  • New Construction: No
  • Building Stories: 1
  • Year Built: 1960
  • Attribution Contact: 2294237653
  • Special Features: None
  • Stories: 1

Interior Features

  • Appliances: Dishwasher, Dryer, Electric Range, Microwave, Refrigerator, Vented Exhaust Fan, Washer, Electric Water Heater
  • Accessibility Features: 0
  • Full Bathrooms: 2
  • Total Bedrooms: 3
  • Flooring: Hardwood, Vinyl, Wood
  • Interior Amenities: Ceiling Fan(s)
  • Living Area: 1468
  • Window Features: Blinds

Exterior Features

  • Fencing: Chain Link
  • Pool Features: None
  • Pool Private: No
  • Waterfront Features: None
  • Waterfront: No
  • Home Warranty: No
  • Construction Type: Frame, Brick, Vinyl Siding, Sheetrock Walls
  • Foundation Details: Pillar/Post/Pier
  • Property Condition: Good, Resale
  • Roof: Asphalt

Garage/Parking

  • Carport Spaces: 1
  • Covered Parking Spaces: 1
  • Parking Features: Paved Driveway, 1 Car, Attached, Carport
  • Total Parking Spaces: 1

Utilities

  • Laundry Features: Laundry Room Location (Utility), W/D Hook Up
  • Cooling: Central Air
  • Cooling Y N: Yes
  • Heating: Central
  • Heating Yn: Yes
  • Water Source: Public

Lot Info

  • Lot Size Sq Ft: 14374.8
  • Parcel #: 10 4 10 9
  • ResoLotSizeUnits: SquareFeet

Green Features

Multi Family

Tax Info

  • Tax Annual Amount: 1463.9

Ownership History

We collect this data history from publicly available records. To have your information removed, we recommend requesting removal directly through your county’s website.

Date Name Owned For Owner Type

Purchase Details

Listed on
Feb 10, 2025
Closed on
Mar 31, 2025
Sold by
Bought by
Seller's Agent
Melissa G. Burgess
Coldwell Banker Active Real Estate
Buyer's Agent
Troy Tapp
Southeast Realty & Auction LLC
List Price
$129,900
Sold Price
$125,000
Premium/Discount to List
-$4,900
-3.77%
Views
91
Current Estimated Value
$123,008

Home Financials for this Owner

Home Financials are based on the most recent Mortgage that was taken out on this home.
Estimated Appreciation
-$1,992
Avg. Annual Appreciation
-1.17%
Original Mortgage
$121,250
Outstanding Balance
$119,583
Interest Rate
6.63%
Mortgage Type
New Conventional
Estimated Equity
$3,425

Purchase Details

Closed on
May 7, 2021
Sold by
Bought by

Purchase Details

Closed on
Aug 13, 2002
Sold by
Bought by

Purchase Details

Closed on
Dec 14, 1990
Bought by
Source: Public Records

Purchase History

We collect this data history from publicly available records. To have your information removed, we recommend requesting removal directly through your county’s website.

Date Buyer Sale Price Title Company
$125,000 --
$77,000 --
-- --
$27,500 --
Source: Public Records

Mortgage History

We collect this data history from publicly available records. To have your information removed, we recommend requesting removal directly through your county’s website.

Date Status Borrower Loan Amount
Open $121,250
Previous Owner $68,425
Previous Owner $61,700
Previous Owner $52,750
Source: Public Records

Property History

We collect this data history from publicly available records. To have your information removed, we recommend requesting removal directly through your county’s website.

Date Event Price List to Sale Price per Sq Ft
04/04/2025 04/04/25 Sold $125,000 -3.8% $85 / Sq Ft
03/10/2025 03/10/25 Pending -- -- --
02/10/2025 02/10/25 For Sale $129,900 -- $88 / Sq Ft
Source: Tiftarea Board of REALTORS®

Tax History

We collect this data history from publicly available records. To have your information removed, we recommend requesting removal directly through your county’s website.

Year Tax Paid Tax Assessment Tax Assessment Total Assessment is a certain percentage of the fair market value that is determined by local assessors to be the total taxable value of land and additions on the property. Land Improvement
2025 $1,472 $34,725 $4,000 $30,725
2024 $1,464 $34,312 $4,000 $30,312
2023 $1,018 $33,212 $4,000 $29,212
2022 $1,019 $31,793 $4,000 $27,793
2021 $635 $30,491 $4,000 $26,491
2020 $470 $25,521 $4,000 $21,521
2019 $468 $25,521 $4,000 $21,521
2018 $1,092 $25,332 $4,000 $21,332
2017 $454 $25,058 $4,000 $21,058
2016 $434 $25,058 $4,000 $21,058
2015 -- $25,270 $4,000 $21,270
2014 -- $25,695 $4,000 $21,695
Source: Public Records

Agents Affiliated with this Home

  • Section Image
  • Section Image
  • Section Image
See All Agents

Map

Source: Tiftarea Board of REALTORS®

MLS Number: 138016

APN: 10-4-10-9

Your Personal Tour Guide

Ask me questions while you tour the home.