NOT LISTED FOR SALE

120 Trophy Ct Cotter, AR 72626

3 Beds
2.5 Baths
1,679 Sq Ft
0.98 Acre Lot

Sale Details

Date Sold: June 29, 2021

Last sale price $161,100 $96 Per Sq Ft

1079 Days on Market

Highlights

  • Countryside Views
  • Main Floor Primary Bedroom
  • First Floor Utility Room
  • Wood Flooring
  • Whirlpool Bathtub
  • 2 Car Attached Garage

About This Home

As of June 2021

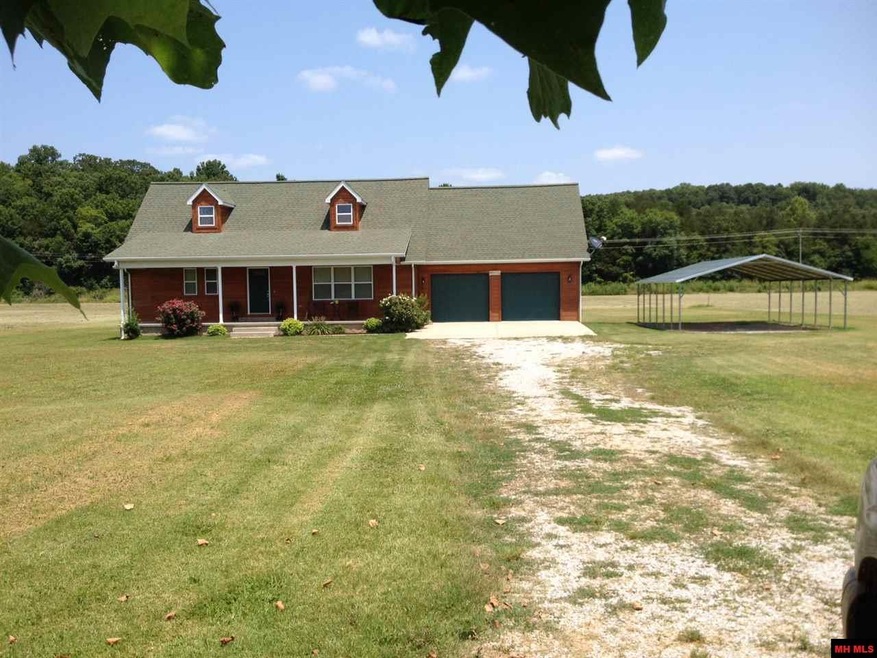
2007 3 BR 2½ Bath home, split bedroom plan, beautiful rustic pine, vaulted entrance and only 2 miles to Wild Cat public launch ramp. This is a Fisherman's Dream Home!

Last Agent to Sell the Property

David Capps

ERA DOTY REAL ESTATE MOUNTAIN HOME Listed on: 04/19/2018

ERA DOTY REAL ESTATE MOUNTAIN HOME

Last Buyer's Agent

David Capps

ERA DOTY REAL ESTATE MOUNTAIN HOME Listed on: 04/19/2018

ERA DOTY REAL ESTATE MOUNTAIN HOME

Home Details

Home Type

  • Single Family

Year Built

  • Built in 2007

Lot Details

  • 42,689 Sq Ft Lot
  • Property fronts a county road
  • Level Lot

Home Design

  • Cedar

Interior Spaces

  • 1,679 Sq Ft Home
  • 2-Story Property
  • Ceiling Fan
  • Gas Log Fireplace
  • Double Pane Windows
  • Living Room
  • Dining Room
  • First Floor Utility Room
  • Storage Room
  • Countryside Views
  • Crawl Space

Kitchen

  • Electric Oven or Range
  • Dishwasher

Flooring

  • Wood
  • Carpet
  • Tile

Bedrooms and Bathrooms

  • 3 Bedrooms
  • Primary Bedroom on Main
  • Split Bedroom Floorplan
  • Walk-In Closet
  • Whirlpool Bathtub

Parking

  • 2 Car Attached Garage
  • Garage on Main Level
  • Garage Door Opener

Outdoor Features

  • Covered Deck

Utilities

  • Cooling Available
  • Heat Pump System
  • Well
  • Electric Water Heater
  • Water Softener is Owned
  • Septic System
  • Satellite Dish

Community Details

  • Fisherman's Lodge Est Subdivision

Home Details

Home Type

Single Family

Year Built

Built in 2007

Lot Details

0.98 Acres

Listing Details

  • Class: RESIDENTIAL
  • Type: RESIDENTIAL, Residential Home
  • Media Ad: FISHERMAN'S DREAM HOME! 3 bedroom 2½ bath home with split bedroom plan, beautiful rustic pine & vaulted entrance was built in 2007. Only 2 miles to Wild Cat public launch ramp. Bring your boat & fishing equipment and live the good life.
  • Stories: 2 Story
  • Total Heated Sq Ft: 1679
  • Total Heated Sqft Range: 1601-1800
  • Miles to City: < 3 Miles
  • Year Built: 2007
  • Year Built Range: 2000-2009
  • Special Features: None
  • Property Sub Type: Detached

Interior Features

  • Appliances: Dishwasher, Refrigerator, Electric Range/Oven, Water Softener Owned
  • Fireplace: Gas Log
  • Interior Amenities: Carpet, Tile Floors, Hardwood Floors, Ceiling Fan(s), Split Bedroom Plan, Walk In Closet, Whirlpool Tub, Garage Door Open
  • Windows: Double Pane
  • Windows Treatments: None
  • Number Of Bedrooms: 3
  • Master Bedrm Dimensions: 16' x 14'4
  • Master Bedrm Level: Main
  • Bedroom 2 Level: Upper
  • Bedroom 3 Level: Upper
  • Full Bathrooms: 2
  • Half Bathrooms: 1
  • Basement Foundation: Crawl Space
  • Basement: None
  • Dining Room Level: Main
  • Kitchen Level: Main
  • Living Room Level: Main
  • Utility Room Level: Main
  • Room Name: Bonus Room
  • Extra Room Level: Upper
  • Additional Rooms: Storage

Exterior Features

  • Exterior: Cedar
  • Street Surfaces: Gravel
  • Fencing: None
  • View: Country
  • Exterior Amenities: Gutters
  • Porch Patio Deck: Deck Covered

Garage/Parking

  • Garage Type: Attached Garage
  • Garage Capacity: 2
  • Garage Level: Main

Utilities

  • Water Heater: Electric, Owned
  • Utility Companies: Nth AR Elec. Co-Op
  • Cooling: Electric, Heat Pump
  • Heating: Electric
  • Sewer Septic: Septic
  • Water Supply: Well Private
  • TV: Satellite Dish, Sat. Dish/No Controls
  • Termite Contract: Yes

Lot Info

  • Lot Dimensions: .98 AC M/L SEE PLAT
  • Number Of Acres: 0.98
  • Flood Plain: No
  • Lot Description: Level, County Road Frontage
  • Zoning Restrictions: Subdivision Restrictions

Tax Info

  • Taxes: To be assessed
  • Tax Year: 2017

MLS Schools

  • School: Cotter
Create a Home Valuation Report for This Property
The Home Valuation Report is an in-depth analysis detailing your home's value as well as a comparison with similar homes in the area

Property History

We collect this data history from publicly available records. To have your information removed, we recommend requesting removal directly through your county’s website.

Date Event Price List to Sale Price per Sq Ft
06/29/2021 06/29/21 Sold $161,100 -4.7% $96 / Sq Ft
04/19/2018 04/19/18 For Sale $169,000 -- $101 / Sq Ft
Source: Mountain Home MLS (North Central Board of REALTORS®)

Agents Affiliated with this Home

  • Section Image
See All Agents

Map

Source: Mountain Home MLS (North Central Board of REALTORS®)

MLS Number: 114073

Mountain Home MLS (North Central Board of REALTORS®)
Your Personal Tour Guide

Ask me questions while you tour the home.