
Cherie Edmonston
MAB Realty Group Inc
(516) 518-2185
4 Total Sales
1 in Freeport
$600,000 Price
Estimated Value: $933,073 - $989,000
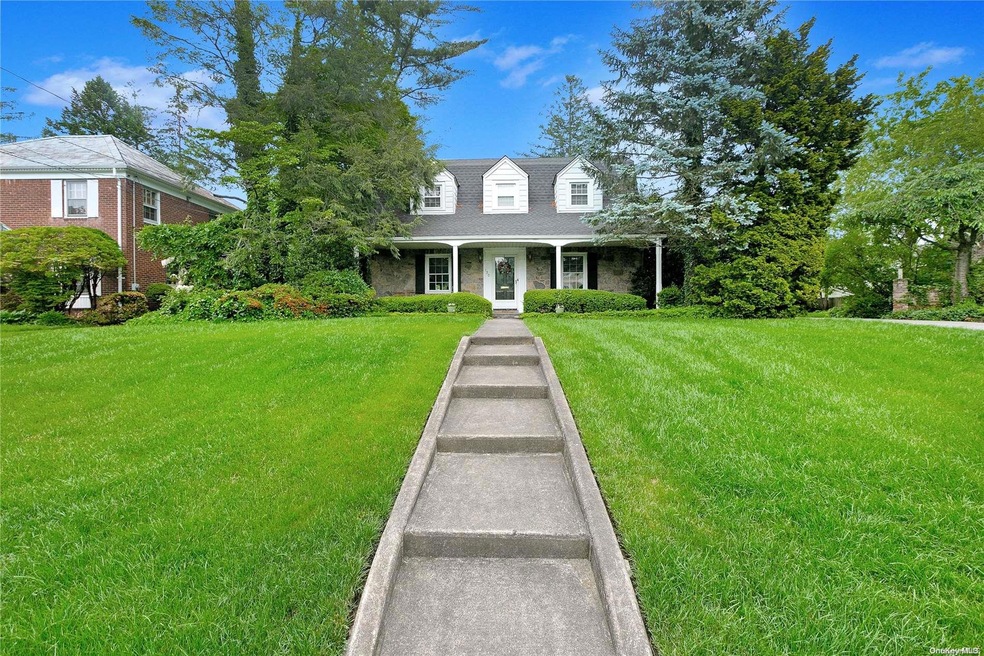
Huge Center Hall colonial in the Stearns Park Incorporated Village section of Freeport. This beautiful home boasts an EIK, FDR, LR with fireplace, Large family room with fireplace and exposed mahogany beams and 1/2 bath all on first floor. Upstairs there are 4 bedrooms including primary en suite, guest room with own bath along with 2 additional bedrooms all generous sized with ample closet space. This home sits on a 105X150 lot with lush greenery and complete privacy for your outdoor enjoyment. 2 car garage with long private driveway off of a beautiful tree lined street. Please see floorplans as attachment., Additional information: Appearance:Excellent
We collect this data history from publicly available records. To have your information removed, we recommend requesting removal directly through your county’s website.
Cherie Edmonston
MAB Realty Group Inc
(516) 518-2185
4 Total Sales
1 in Freeport
$600,000 Price
Ali Teepu
Best American Homes Inc
(914) 775-0128
25 Total Sales
1 in Freeport
$607,698 Price
Kevin Leatherman
Leatherman Homes
(516) 928-4025
179 Total Sales
19 in Freeport
$145K - $695K Price Range
Edna Mashaal
Edna Mashaal Realty LLC
(516) 730-9882
227 Total Sales
1 in Freeport
$350,000 Price
Philip Donnellan
EXP Realty
(877) 398-5167
35 Total Sales
1 in Freeport
$425,000 Price
Nancy Kalberer
Coldwell Banker American Homes
(516) 871-3176
61 Total Sales
2 in Freeport
$358K - $555K Price Range
We collect this data history from publicly available records. To have your information removed, we recommend requesting removal directly through your county’s website.
| Date | Buyer | Sale Price | Title Company |
|---|---|---|---|
| $732,500 | Judicial Title |
We collect this data history from publicly available records. To have your information removed, we recommend requesting removal directly through your county’s website.
| Date | Status | Borrower | Loan Amount |
|---|---|---|---|
| Open | $586,000 |
We collect this data history from publicly available records. To have your information removed, we recommend requesting removal directly through your county’s website.
| Date | Event | Price | List to Sale | Price per Sq Ft |
|---|---|---|---|---|
| 08/30/2022 08/30/22 | Sold | $732,500 | +4.8% | $251 / Sq Ft |
| 07/13/2022 07/13/22 | Pending | -- | -- | -- |
| 06/06/2022 06/06/22 | For Sale | $699,000 | -- | $239 / Sq Ft |
We collect this data history from publicly available records. To have your information removed, we recommend requesting removal directly through your county’s website.
| Year | Tax Paid | Tax Assessment Tax Assessment Total Assessment is a certain percentage of the fair market value that is determined by local assessors to be the total taxable value of land and additions on the property. | Land | Improvement |
|---|---|---|---|---|
| 2026 | $14,394 | $577 | $227 | $350 |
| 2025 | $14,394 | $577 | $227 | $350 |
| 2024 | $1,161 | $548 | $216 | $332 |
| 2023 | $11,077 | $577 | $227 | $350 |
| 2022 | $11,077 | $577 | $227 | $350 |
| 2021 | $9,903 | $577 | $227 | $350 |
| 2020 | $8,284 | $619 | $461 | $158 |
| 2019 | $1,102 | $664 | $464 | $200 |
| 2018 | $1,216 | $708 | $0 | $0 |
| 2017 | $7,554 | $752 | $467 | $285 |
| 2016 | $8,682 | $797 | $446 | $351 |
| 2015 | $1,215 | $841 | $470 | $371 |
| 2014 | $1,215 | $841 | $470 | $371 |
| 2013 | $1,208 | $885 | $495 | $390 |
Seller's Agent in 2022
John Amore
Prime Realty
(718) 229-2922
86 Total Sales
Buyer's Agent in 2022
Nelson Cardona
Telemundo Realty Corp
(347) 285-3074
6 Total Sales
Source: OneKey® MLS
MLS Number: L3405585
APN: 2009-36-330-00-0119-0
Disclaimer: Certain information contained herein is derived from information provided by parties other than Homes.com. All information provided is deemed reliable, but is not guaranteed to be accurate and should be independently verified.
The data relating to real estate for sale or lease on this web site comes in part from OneKey® MLS. Real estate listings held by brokerage firms other than Ten-X are marked with the OneKey® MLS logo or an abbreviated logo and detailed information about them includes the name of the listing broker.
Based on information submitted to the MLS GRID. All data is obtained from various sources and may not have been verified by broker or MLS GRID. Supplied Open House Information is subject to change without notice. All information should be independently reviewed and verified for accuracy. Properties may or may not be listed by the office/agent presenting the information. Some IDX listings have been excluded from this website. IDX information is provided exclusively for personal, non-commercial use, and may not be used for any purpose other than to identify prospective properties consumers may be interested in purchasing.
Information is deemed reliable but not guaranteed.
Copyright 2026 OneKey® MLS. All rights reserved.
Based on information submitted to the MLS GRID
Listings courtesy of OneKey® MLS as distributed by MLS GRID
Ask me questions while you tour the home.