
William Hornsby
Century 21 Coleman-Hornsby
(815) 635-8172
13 Total Sales
1 in Dwight
$269,900 Price


Estimated Value: $144,669
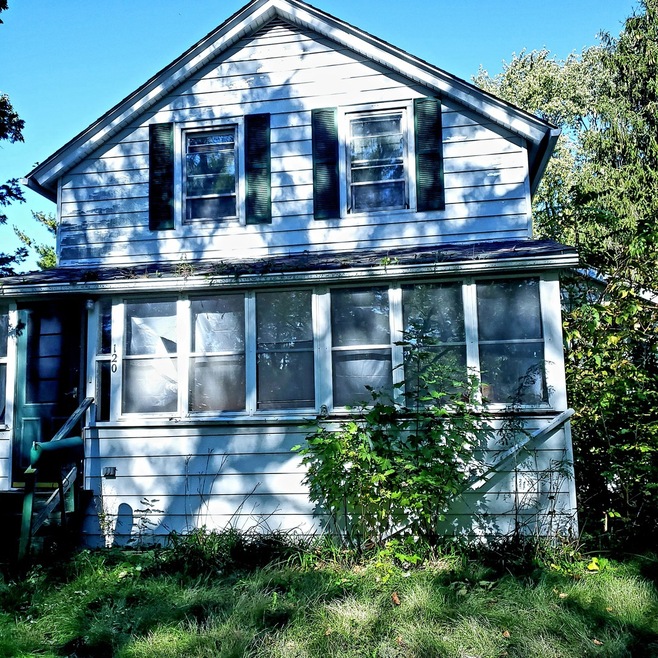
This home is in a very quiet part of Dwight. Boasting 3 good sized bedrooms and 2 full bathrooms. A Very Large Kitchen & Very Large Dining Room. Downstairs Master Bedroom with full bathroom on the main floor. Hardwood floors in the entranceway, family room and dining room. Side porch 6' x 15' carpeted leading out to the north side of the fenced yard. A covered patio and deck over looking the back fenced in yard. The work one will put into it his home will return favorably. All offers will be written on the Mid Illinois Realtor Association Contract to Purchase. Make escrow checks out to Lyons-Sullivan Realty, Inc. This property is being Sold AS IS. The seller will not pay for any inspections nor will they pay for a survey.
Last Agent to Sell the Property
Timothy Bassett
Lyons Sullivan Realty Inc License #475189448 Listed on: 10/19/2021
We collect this data history from publicly available records. To have your information removed, we recommend requesting removal directly through your county’s website.
William Hornsby
Century 21 Coleman-Hornsby
(815) 635-8172
13 Total Sales
1 in Dwight
$269,900 Price
Eddie Ruettiger
Exit Real Estate Specialists
(708) 719-9080
231 Total Sales
1 in Dwight
$173,000 Price
Tammy Sartain
Keller Williams Innovate
(708) 315-2082
45 Total Sales
1 in Dwight
$225,000 Price
Shawn Hornsby
Century 21 Coleman-Hornsby
(844) 723-8191
127 Total Sales
1 in Dwight
$117,500 Price
Tom Wawczak
Century 21 Coleman-Hornsby
(815) 524-0163
286 Total Sales
5 in Dwight
$6K - $270K Price Range
Israel Hernandez
Epique Realty Inc
(219) 351-6354
94 Total Sales
1 in Dwight
$232,500 Price
We collect this data history from publicly available records. To have your information removed, we recommend requesting removal directly through your county’s website.
| Date | Buyer | Sale Price | Title Company |
|---|---|---|---|
| $75,000 | None Available | ||
| $30,000 | -- | ||
| -- | -- |
We collect this data history from publicly available records. To have your information removed, we recommend requesting removal directly through your county’s website.
| Date | Status | Borrower | Loan Amount |
|---|---|---|---|
| Open | $72,750 | ||
| Previous Owner | $37,500 |
We collect this data history from publicly available records. To have your information removed, we recommend requesting removal directly through your county’s website.
| Date | Event | Price | List to Sale | Price per Sq Ft | Prior Sale |
|---|---|---|---|---|---|
| 07/01/2022 07/01/22 | Sold | $75,000 | -13.7% | $40 / Sq Ft | |
| 05/06/2022 05/06/22 | Pending | -- | -- | -- | |
| 10/19/2021 10/19/21 | For Sale | $86,900 | +191.6% | $47 / Sq Ft | |
| 05/24/2013 05/24/13 | Sold | $29,800 | -10.5% | $21 / Sq Ft | View Prior Sale |
| 04/17/2013 04/17/13 | Pending | -- | -- | -- | |
| 04/06/2013 04/06/13 | Price Changed | $33,300 | -4.9% | $24 / Sq Ft | |
| 02/26/2013 02/26/13 | For Sale | $35,000 | -- | $25 / Sq Ft |
We collect this data history from publicly available records. To have your information removed, we recommend requesting removal directly through your county’s website.
| Year | Tax Paid | Tax Assessment Tax Assessment Total Assessment is a certain percentage of the fair market value that is determined by local assessors to be the total taxable value of land and additions on the property. | Land | Improvement |
|---|---|---|---|---|
| 2025 | $2,227 | $30,674 | $7,374 | $23,300 |
| 2024 | $2,033 | $28,167 | $6,771 | $21,396 |
| 2023 | $1,768 | $25,724 | $6,184 | $19,540 |
| 2022 | $2,249 | $24,594 | $6,184 | $18,410 |
| 2021 | $2,195 | $23,878 | $6,004 | $17,874 |
| 2020 | $2,195 | $23,642 | $5,945 | $17,697 |
| 2019 | $2,195 | $22,452 | $5,646 | $16,806 |
| 2018 | $2,069 | $20,680 | $5,450 | $15,230 |
| 2017 | $1,901 | $19,025 | $5,014 | $14,011 |
| 2016 | $1,805 | $17,965 | $4,735 | $13,230 |
| 2015 | $1,863 | $18,238 | $4,807 | $13,431 |
| 2013 | -- | $32,200 | $5,136 | $27,064 |
T
Seller's Agent in 2022
Timothy Bassett
Lyons Sullivan Realty Inc
Buyer's Agent in 2022
Doris Owens
Century 21 Circle
(630) 564-0515
13 Total Sales
N
Seller's Agent in 2013
Nancy Mahoney
MIchael J Onorato
Source: Midwest Real Estate Data (MRED)
MLS Number: 11249740
APN: 05-05-09-127-011
Disclaimer: Certain information contained herein is derived from information provided by parties other than Homes.com. All information provided is deemed reliable, but is not guaranteed to be accurate and should be independently verified.
All data is obtained from various sources and may not have been verified by broker or MLS GRID. Supplied Open House Information is subject to change without notice. All information should be independently reviewed and verified for accuracy. Properties may or may not be listed by the office/agent presenting the information. Some IDX listings have been excluded from this website.
Listings courtesy of Midwest Real Estate Data (MRED) as distributed by MLS GRID.
Based on information submitted to the MLS GRID
Ask me questions while you tour the home.