
Seller's Agent in 2025
Jamie Swenson
Park Co., REALTORS®
(701) 799-1779
150 Total Sales
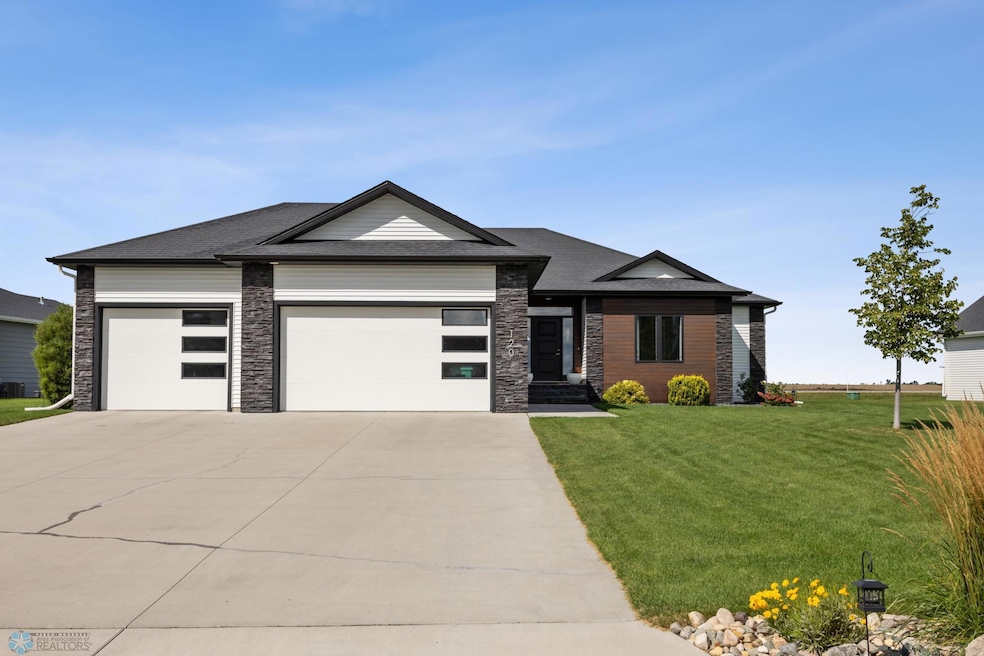


Estimated Value: $699,000 - $785,000
A rare find in Oxbow, ND! This beautifully cared-for rambler is located in one of the region’s most desirable neighborhoods—inside a sought-after golf course community and within the Kindred School District. Enjoy peaceful evenings on the covered back patio or gathered at the fire pit, taking in gorgeous sunset views. Inside, you're welcomed by a light-filled, open floor plan where natural light pours through the living, dining, and bright white kitchen. The kitchen is designed for both everyday living and entertaining, featuring a gas range, spacious walk-in pantry, and ample counter space—perfect for everything from weeknight dinners to weekend gatherings. The main floor offers three bedrooms, including a private primary suite, a large laundry room, and a functional mudroom just off the garage. Downstairs, you'll find two additional bedrooms—each with a walk-in closet—a full bathroom, and a spacious family room complete with a dry bar/kitchenette, ideal for hosting game day, movie nights, or casual get-togethers. Additional highlights include a 3-stall garage, full sprinkler system, Andersen windows, and a low-maintenance exterior with thoughtfully designed landscaping. Don’t miss your chance to own in this exceptional community. No current special assessments!
We collect this data history from publicly available records. To have your information removed, we recommend requesting removal directly through your county’s website.
We collect this data history from publicly available records. To have your information removed, we recommend requesting removal directly through your county’s website.
| Date | Buyer | Sale Price | Title Company |
|---|---|---|---|
| $725,000 | The Title Company | ||
| $385,178 | Title Co | ||
| -- | Title Co | ||
| -- | Title Co |
We collect this data history from publicly available records. To have your information removed, we recommend requesting removal directly through your county’s website.
| Date | Status | Borrower | Loan Amount |
|---|---|---|---|
| Previous Owner | $350,000 | ||
| Previous Owner | $247,000 | ||
| Previous Owner | $245,000 | ||
| Previous Owner | $250,000 |
We collect this data history from publicly available records. To have your information removed, we recommend requesting removal directly through your county’s website.
| Date | Event | Price | List to Sale | Price per Sq Ft |
|---|---|---|---|---|
| 10/24/2025 10/24/25 | Sold | -- | -- | -- |
| 10/14/2025 10/14/25 | Pending | -- | -- | -- |
| 09/30/2025 09/30/25 | For Sale | $725,000 | -- | $226 / Sq Ft |
We collect this data history from publicly available records. To have your information removed, we recommend requesting removal directly through your county’s website.
| Year | Tax Paid | Tax Assessment Tax Assessment Total Assessment is a certain percentage of the fair market value that is determined by local assessors to be the total taxable value of land and additions on the property. | Land | Improvement |
|---|---|---|---|---|
| 2025 | $4,386 | $266,300 | $41,800 | $224,500 |
| 2024 | $5,073 | $250,450 | $35,800 | $214,650 |
| 2023 | $5,249 | $243,150 | $35,800 | $207,350 |
| 2022 | $5,369 | $229,450 | $35,800 | $193,650 |
| 2021 | $4,079 | $220,350 | $35,800 | $184,550 |
| 2020 | $2,676 | $138,800 | $35,800 | $103,000 |
| 2019 | $2,614 | $137,950 | $35,800 | $102,150 |
| 2018 | $623 | $32,250 | $32,250 | $0 |
| 2017 | $0 | $0 | $0 | $0 |
| 2016 | $0 | $0 | $0 | $0 |
| 2015 | $0 | $0 | $0 | $0 |
Seller's Agent in 2025
Jamie Swenson
Park Co., REALTORS®
(701) 799-1779
150 Total Sales
Buyer's Agent in 2025
Dan Perrine
James Patrick Real Estate
(701) 540-3747
197 Total Sales
Source: NorthstarMLS
MLS Number: 6793031
APN: 78-0030-00270-000
Disclaimer: Certain information contained herein is derived from information provided by parties other than Homes.com. All information provided is deemed reliable, but is not guaranteed to be accurate and should be independently verified.
All data is obtained from various sources and may not have been verified by broker or MLS GRID. Supplied Open House Information is subject to change without notice. All information should be independently reviewed and verified for accuracy. Properties may or may not be listed by the office/agent presenting the information. Some IDX listings have been excluded from this website.
Listings courtesy of NorthstarMLS as distributed by MLS GRID.
Based on information submitted to the MLS GRID
Ask me questions while you tour the home.