NOT LISTED FOR SALE

1200 Cherrystone Ct Unit A104 Naples, FL 34102

Royal Harbor Neighborhood

Estimated Value: $546,000 - $622,000

2 Beds
2 Baths
1,276 Sq Ft
$446/Sq Ft Est. Value

Sale Details

Date Sold: October 1, 2019

Last sale price $312,500 $245 Per Sq Ft

Est. 82% increase in value since last sale

Current estimated payment $3,870 / mo

20 Days on Market

Highlights

  • Deeded Boat Dock
  • Boating
  • Floor-to-Ceiling Windows
  • Lake Park Elementary School Rated A
  • Sitting Area In Primary Bedroom
  • Home fronts a canal

About This Home

As of October 2019

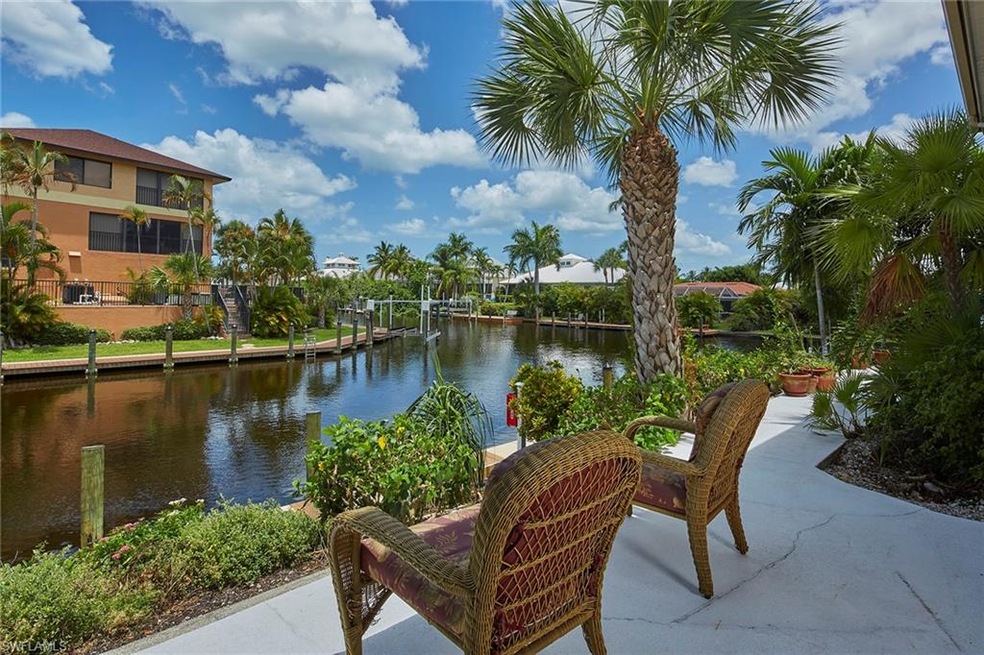
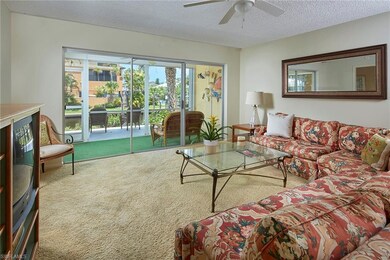
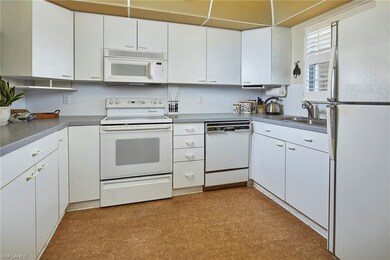
Walk right out the waterfront lanai to your personal boat parked at the 28 foot dock that comes with this 2/2 first floor condo with direct no bridges access to the Gulf of Mexico! Western exposure for beautiful sunset colors over the water. The large great room has a generous living area for entertaining, and enough space for a dining table in addition to it currently being used as a home office. Each bedroom has a walk-in closet and its own bath. The master has a view of the water and opens to the lanai with a private patio and waterfront walkway. Kitchen and bathrooms are original and the property is priced accordingly. Manual hurricane shutters. Enjoy the charm of this quiet cul-de-sac in Oyster Bay, next to Royal Harbor, where you are a short walk or bike ride to Olde Naples or a quick boat ride to numerous restaurants along Naples Bay or Marco Island. This 55+ community has a waterfront, bayside pool!

Last Agent to Sell the Property

Patrick O'connor

Premier Sotheby's Int'l Realty Listed on: 07/17/2019

Premier Sotheby's Int'l Realty

Last Buyer's Agent

Zan Earle

Compass Florida Rd, LLC License #NAPLES-249525677

Compass Florida Rd, LLC

Home Details

Home Type

  • Single Family

Est. Annual Taxes

  • $2,400

Year Built

  • Built in 1975

Lot Details

  • Home fronts a canal
  • Cul-De-Sac
  • West Facing Home

HOA Fees

  • $475 Monthly HOA Fees

Home Design

  • Entry on the 1st floor
  • Flat Roof Shape
  • Concrete Block With Brick
  • Stucco

Interior Spaces

  • 1,276 Sq Ft Home
  • 2-Story Property
  • Partially Furnished
  • 2 Ceiling Fans
  • Ceiling Fan
  • Shutters
  • Single Hung Windows
  • Floor-to-Ceiling Windows
  • Sliding Windows
  • Great Room
  • Combination Dining and Living Room
  • Screened Porch
  • Canal Views

Kitchen

  • Range
  • Microwave
  • Dishwasher
  • Disposal

Flooring

  • Carpet
  • Tile

Bedrooms and Bathrooms

  • 2 Bedrooms
  • Sitting Area In Primary Bedroom
  • Primary Bedroom on Main
  • Split Bedroom Floorplan
  • Walk-In Closet
  • 2 Full Bathrooms
  • Shower

Laundry

  • Laundry Room
  • Dryer
  • Washer

Parking

  • 1 Parking Garage Space
  • Guest Parking
  • Deeded Parking

Outdoor Features

  • No Fixed Bridges
  • Intersecting Canals
  • Dock has access to water
  • Deeded Boat Dock
  • Dock made with wood
  • Deck
  • Patio

Schools

  • Lake Park Elementary School
  • Gulfview Middle School
  • Naples High School

Utilities

  • Central Heating and Cooling System
  • Underground Utilities
  • High Speed Internet
  • Cable TV Available

Listing and Financial Details

  • Assessor Parcel Number 05380160005
  • Tax Block A

Community Details

Overview

  • $50 Secondary HOA Transfer Fee
  • Low-Rise Community

Amenities

  • Community Barbecue Grill
  • Meeting Room
  • Bike Room

Recreation

  • Boating
  • Fishing Pier
  • Gulf Boat Access
  • Community Pool

Home Details

Home Type

Single Family

Est. Annual Taxes

$2,400

Year Built

Built in 1975

Lot Details

0 Sq Ft Lot

HOA Fees

$475 per month

Listing Details

  • Legal Description: CHERRYSTONE CT A CONDOMINIUM UNIT A-104
  • Property Type: Residential
  • Table: Residential
  • Street View Param: 1$26.134456$-81.78448500000002$355.12$13.33$1.00$RwLMp5S_rBgJRRonQ5mXjg
  • Building Design: Low Rise (1-3)
  • Building Description: 2 Story
  • Storm Protection: Shutters - Manual
  • Year Built: 1975
  • Special Features: None
  • Property Sub Type: Detached
  • Stories: 2

Interior Features

  • Furnished Description: Partially Furnished
  • Numberof Ceiling Fans: 2
  • Num Unit Floor: 1
  • Price Per Sq Ft: 244.91
  • Total Floors: 2
  • Additional Rooms: Great Room, Guest Bath, Laundry in Residence, Screened Lanai/Porch
  • Estimated Living Area: 1276
  • Full Bathrooms: 2
  • Total Bathrooms: 2.00
  • Bedroom Description: First Floor Bedroom, Master BR Ground, Master BR Sitting Area, Split Bedrooms
  • Bedrooms: 2 Bed
  • Total Bedrooms: 2
  • Dining Room: Living Dining
  • Equipment: Dishwasher, Disposal, Dryer, Microwave, Range, Refrigerator, Washer
  • Flooring: Carpet, Tile
  • Floor Plan: Great Room, Split Bedrooms
  • Interior Amenities: Walk-In Closet
  • Primary Bathroom: Shower Only
  • Windows: Single Hung, Sliding

Exterior Features

  • Gulf Access: Yes
  • Private Pool: No
  • Private Spa: No
  • Roof: Built-Up Or Flat
  • Canal Width: Canal Width 31-80
  • Construction: Concrete Block
  • Gulf Access Type: No Bridge(s)/Water Direct
  • Boat Access: Boat Dock Private, Dock Deeded, Dock Included, Water Avail at Dock, Wooden Dock
  • Irrigation: Central
  • Road: County Maintained, Cul-De-Sac
  • View: Canal, Intersecting Canal, Water
  • Exterior Features: Deck, Patio
  • Exterior Finish: Stucco
  • Waterfront Type: Canal, Intersecting Canal

Garage/Parking

  • Parking: 1 Assigned, Guest

Utilities

  • Cable Available: Yes
  • Cooling: Ceiling Fans, Central Electric
  • Heat: Central Electric
  • Sewer: Central
  • Water: Central

Condo/Co-op/Association

  • Approval: Application Fee, Buyer, Interview
  • Management: Professional
  • Mandatory HOA: No
  • Restrictions: Deeded, Housing For Older Persons, No Commercial, No Motorcycles, No RV, No Truck
  • Sub Condo Name: CHERRYSTONE COURT
  • Condo Fees: 1425
  • Condo Fee Frequency: Quarterly
  • Maintenance: Insurance, Pest Control Exterior, Pest Control Interior, Recreational Facilities, Reserve, Sewer, Street Lights, Street Maintenance, Water

Association/Amenities

  • Pets: Not Allowed
  • Development: Oyster Bay
  • Amenities: BBQ - Picnic, Bike Storage, Community Pool, Community Room, Fishing Pier, Internet Access, Streetlight, Underground Utility
  • Community Type: Boating
  • Units In Building: 12
  • Total Number of Units: 22

Fee Information

  • Transfer Fees: 50.00
  • Application Fee: 100.00

Schools

  • Elementary School: Lake Park Elementary
  • High School: Naples High School
  • Middle School: Gulfview Middle School

Lot Info

  • Builder Product: No
  • Section: 10
  • Total Area: 1276
  • Waterfront: Yes
  • Rear Exposure: West
  • Lot Description: Regular
  • Parcel Number: 05380160005

Rental Info

  • Lease Limits: Yes
  • Leases Per Year: 2
  • Min Days Of Lease: 30

Tax Info

  • Tax Description: Homestead
  • Taxes: 2400.00

Ownership History

We collect this data history from publicly available records. To have your information removed, we recommend requesting removal directly through your county’s website.

Date Name Owned For Owner Type

Purchase Details

Listed on
Jul 17, 2019
Closed on
Oct 1, 2019
Sold by
Bought by
Seller's Agent
Patrick O'connor
Premier Sotheby's Int'l Realty
Buyer's Agent
Zan Earle
Compass Florida Rd, LLC
List Price
$319,900
Sold Price
$312,500
Premium/Discount to List
-$7,400
-2.31%
Current Estimated Value
$568,813

Home Financials for this Owner

Home Financials are based on the most recent Mortgage that was taken out on this home.
Estimated Appreciation
$256,313
Avg. Annual Appreciation
9.17%
Original Mortgage
$250,000
Interest Rate
0.035%
Mortgage Type
New Conventional

Purchase Details

Listed on
Apr 16, 2016
Closed on
Jun 10, 2016
Sold by
Bought by
Seller's Agent
Barbara Teaford
Douglas Elliman Florida,LLC
Buyer's Agent
Sherry Irvin
Premier Sotheby's Int'l Realty
List Price
$299,900
Sold Price
$280,000
Premium/Discount to List
-$19,900
-6.64%

Home Financials for this Owner

Home Financials are based on the most recent Mortgage that was taken out on this home.
Avg. Annual Appreciation
3.37%
Original Mortgage
$224,000
Interest Rate
0.0358%
Mortgage Type
New Conventional

Purchase Details

Closed on
Jan 9, 2004
Sold by
Bought by
Source: Public Records

Range of Values:

--
Value Increase
--
Percent Increase
--
Adjusted for Inflation
Collateral Analytics

Collateral Analytics Collateral Analytics AVMs (Automated Valuation Model) employ a number of statistical approaches combined with neighborhood-specific comparable selection guarantees the most up-to-date and precise valuations.

Not Available

Collateral Analytics does not have data for the current month. Please view the chart for historical values.

ICE

ICE Mortgage Technology ICE Mortgage Technology’s AVM (Automated Valuation Model) is a state-of-the-art online residential property valuation tool that provides a quick and accurate estimate of the value of almost any home in the U.S.

Not Available

ICE Mortgage Technology does not have data for the current month. Please view the chart for historical values.

First American

First American First American Data & Analytics’ next-generation AVM combines unrivaled data assets with a blended ensemble of valuation models to produce highly accurate, reliable valuations you can trust.

Not Available

First American does not have data for the current month. Please view the chart for historical values.

Quantarium

Quantarium Quantarium’s valuation service, repeatedly proven the industry’s most accurate and comprehensive, is supercharged with a self-learning and auto-tuning AI engine that continually becomes smarter and more accurate as it processes daily inputs from the industry’s leading RE data lake.

Not Available

Quantarium does not have data for the current month. Please view the chart for historical values.

Average Value
Not Available
List Price
Sold Price
Create a Home Valuation Report for This Property
The Home Valuation Report is an in-depth analysis detailing your home's value as well as a comparison with similar homes in the area

Home Values in the Area

Source: Public Records

Average Home Value in this Area


Source: Public Records

Purchase History

We collect this data history from publicly available records. To have your information removed, we recommend requesting removal directly through your county’s website.

Date Buyer Sale Price Title Company
$312,500 Attorney
$280,000 None Available
$270,000 --
Source: Public Records

Mortgage History

We collect this data history from publicly available records. To have your information removed, we recommend requesting removal directly through your county’s website.

Date Status Borrower Loan Amount
Open $250,000
Previous Owner $224,000
Source: Public Records

Property History

We collect this data history from publicly available records. To have your information removed, we recommend requesting removal directly through your county’s website.

Date Event Price List to Sale Price per Sq Ft Prior Sale
10/01/2019 10/01/19 Sold $312,500 -2.3% $245 / Sq Ft
08/06/2019 08/06/19 Pending -- -- --
07/30/2019 07/30/19 For Sale $319,900 0.0% $251 / Sq Ft
07/22/2019 07/22/19 Pending -- -- --
07/17/2019 07/17/19 For Sale $319,900 +14.3% $251 / Sq Ft
06/10/2016 06/10/16 Sold $280,000 -6.6% $219 / Sq Ft View Prior Sale
04/28/2016 04/28/16 Pending -- -- --
04/16/2016 04/16/16 For Sale $299,900 -- $235 / Sq Ft
Source: Naples Area Board of REALTORS®

Tax History

We collect this data history from publicly available records. To have your information removed, we recommend requesting removal directly through your county’s website.

Year Tax Paid Tax Assessment Tax Assessment Total Assessment is a certain percentage of the fair market value that is determined by local assessors to be the total taxable value of land and additions on the property. Land Improvement
2025 $3,547 $410,680
2024 $1,467 $399,106
2023 $1,467 $189,451
2022 $3,849 $412,658 $0 $412,658
2021 $2,993 $278,168 $0 $278,168
2020 $2,854 $267,960 $0 $267,960
2019 $2,458 $266,550 $0 $0
2018 $2,400 $261,580 $0 $261,580
2017 $2,414 $261,580 $0 $261,580
2016 $2,530 $206,765 $0 $0
2015 $2,287 $187,968 $0 $0
2014 $1,925 $170,880 $0 $0
Source: Public Records

Agents Affiliated with this Home

  • Section Image
  • Section Image
  • Section Image
  • Section Image
See All Agents

Map

Source: Naples Area Board of REALTORS®

MLS Number: 219048577

Naples Area Board of REALTORS®

APN: 05380160005

Your Personal Tour Guide

Ask me questions while you tour the home.