
Seller's Agent in 2023
Shelli Sparkman
Berkshire Hathaway HomeService
(405) 615-4647
33 Total Sales
Estimated Value: $656,458
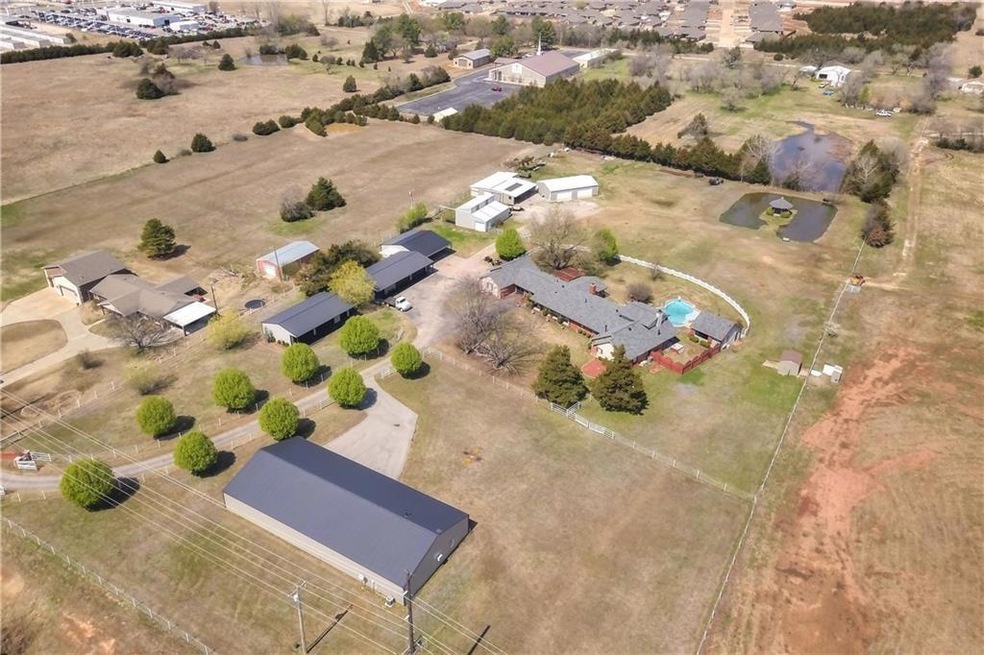

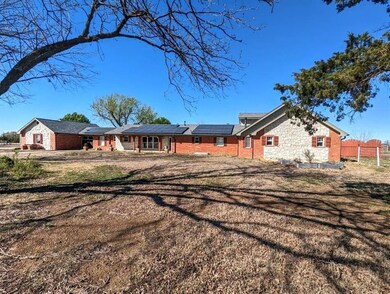
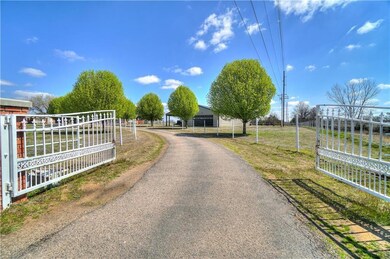


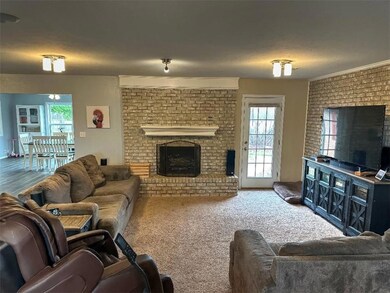
From the tree lined entrance to the gazebo overlooking the pond, it is evident that this 5 acre property is something special!The sprawling 4 bed home features a large living room w/fireplace,granite counter tops,stainless appliances w/warming drawer,dining room overlooking backyard & open to kitchen/living.Primary suite includes vaulted ceiling,sitting area,fireplace,oversized closet/safe room with 2nd laundry hookups & builtin island with drawers,spa-like bath w/xlarge shower w/mult showerheads and dryer, two sinks,& spa tub.Bonus room is upstairs with balcony overlooking pool & back yard.Pool has been resurfaced, new cleaning equip,&new stone surround.In the pool house is a half bath,kitchenette,&sitting area.Two outdoor entertaining spaces with fireplace & outdoor kitchen.Guest quarters in 3444sqft detached garage.Addt'l 3 detached insulated garages/shops & two barns complete this compound.3 new HVAC units,Solar panels on house & guest quarters,
new tankless hot water heater.
Last Agent to Sell the Property
Berkshire Hathaway HomeService License #158542 Listed on: 04/04/2023
We collect this data history from publicly available records. To have your information removed, we recommend requesting removal directly through your county’s website.
We collect this data history from publicly available records. To have your information removed, we recommend requesting removal directly through your county’s website.
| Date | Buyer | Sale Price | Title Company |
|---|---|---|---|
| $630,000 | American Eagle | ||
| $549,000 | Choice Title Insurance | ||
| -- | None Available | ||
| $154,500 | -- | ||
| $139,900 | -- |
We collect this data history from publicly available records. To have your information removed, we recommend requesting removal directly through your county’s website.
| Date | Status | Borrower | Loan Amount |
|---|---|---|---|
| Previous Owner | $549,000 | ||
| Previous Owner | $368,000 | ||
| Previous Owner | $260,000 |
We collect this data history from publicly available records. To have your information removed, we recommend requesting removal directly through your county’s website.
| Date | Event | Price | List to Sale | Price per Sq Ft | Prior Sale |
|---|---|---|---|---|---|
| 05/17/2023 05/17/23 | Sold | $630,000 | -2.9% | $163 / Sq Ft | |
| 04/25/2023 04/25/23 | Pending | -- | -- | -- | |
| 04/21/2023 04/21/23 | Price Changed | $649,000 | -5.9% | $167 / Sq Ft | |
| 04/11/2023 04/11/23 | Price Changed | $689,900 | -1.3% | $178 / Sq Ft | |
| 04/04/2023 04/04/23 | For Sale | $699,000 | +27.3% | $180 / Sq Ft | |
| 06/06/2019 06/06/19 | Sold | $549,000 | 0.0% | $142 / Sq Ft | View Prior Sale |
| 05/14/2019 05/14/19 | Pending | -- | -- | -- | |
| 03/28/2019 03/28/19 | For Sale | $549,000 | -- | $142 / Sq Ft |
We collect this data history from publicly available records. To have your information removed, we recommend requesting removal directly through your county’s website.
| Year | Tax Paid | Tax Assessment Tax Assessment Total Assessment is a certain percentage of the fair market value that is determined by local assessors to be the total taxable value of land and additions on the property. | Land | Improvement |
|---|---|---|---|---|
| 2025 | $7,052 | $73,258 | $9,342 | $63,916 |
| 2023 | $4,921 | $52,782 | $6,000 | $46,782 |
| 2022 | $4,685 | $51,245 | $6,000 | $45,245 |
| 2021 | $4,681 | $49,752 | $6,000 | $43,752 |
| 2020 | $4,760 | $50,669 | $6,000 | $44,669 |
| 2019 | $2,984 | $32,420 | $3,000 | $29,420 |
| 2018 | $3,025 | $32,665 | $3,000 | $29,665 |
| 2017 | $3,058 | $33,279 | $3,000 | $30,279 |
| 2016 | $3,063 | $32,984 | $3,000 | $29,984 |
| 2015 | $2,624 | $32,024 | $3,000 | $29,024 |
| 2014 | $2,605 | $31,798 | $1,236 | $30,562 |
Seller's Agent in 2023
Shelli Sparkman
Berkshire Hathaway HomeService
(405) 615-4647
33 Total Sales
C
Buyer's Agent in 2023
CyRinda Wadley
Ariston Realty
(405) 694-3359
15 Total Sales
A
Seller's Agent in 2019
April Shepherd
Berkshire Hathaway HomeService
Source: MLSOK
MLS Number: 1055883
APN: 000005010004005500
Disclaimer: Certain information contained herein is derived from information provided by parties other than Homes.com. All information provided is deemed reliable, but is not guaranteed to be accurate and should be independently verified.
All data is obtained from various sources and may not have been verified by broker or MLS GRID. Supplied Open House Information is subject to change without notice. All information should be independently reviewed and verified for accuracy. Properties may or may not be listed by the office/agent presenting the information. Some IDX listings have been excluded from this website. IDX information is provided exclusively for personal, non-commercial use, and may not be used for any purpose other than to identify prospective properties consumers may be interested in purchasing.
Information is deemed reliable but not guaranteed.
This information is not verified for authenticity or accuracy, is not guaranteed and may not reflect all real estate activity in the market.
Copyright 2026 MLSOK, Inc. All rights reserved.
Listings courtesy of MLSOK as distributed by MLS GRID.
Based on information submitted to the MLS GRID
Ask me questions while you tour the home.