NOT LISTED FOR SALE

1200 E Pine Ridge Ave Unit 4 McAllen, TX 78503

Estimated Value: $142,000 - $178,000

2 Beds
2 Baths
1,123 Sq Ft
1,176 Sq Ft Lot

Sale Details

Date Sold: February 9, 2018

Current estimated payment $1,273 / mo

394 Days on Market

Highlights

  • High Ceiling
  • Cul-De-Sac
  • Double Pane Windows
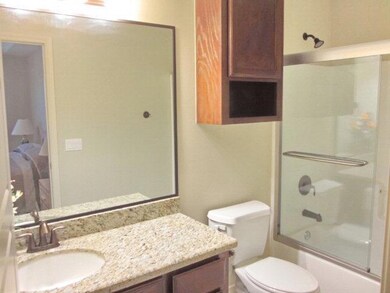
  • Stone Countertops
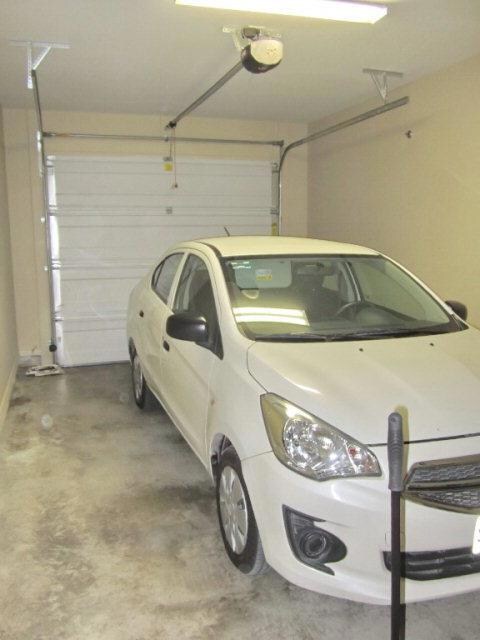
  • 1 Car Attached Garage
  • Walk-In Closet

About This Home

As of February 2018

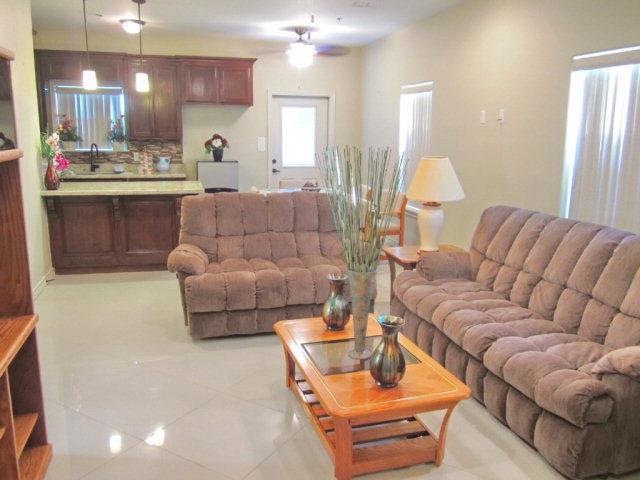
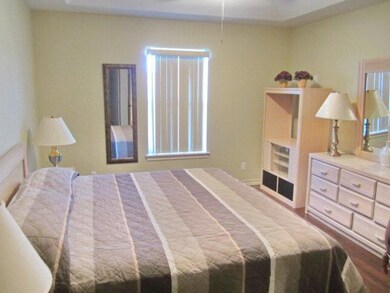
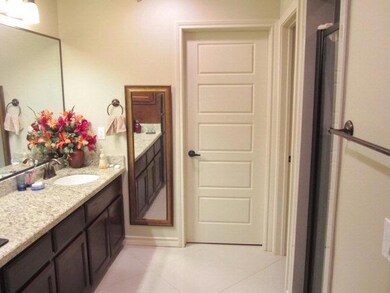
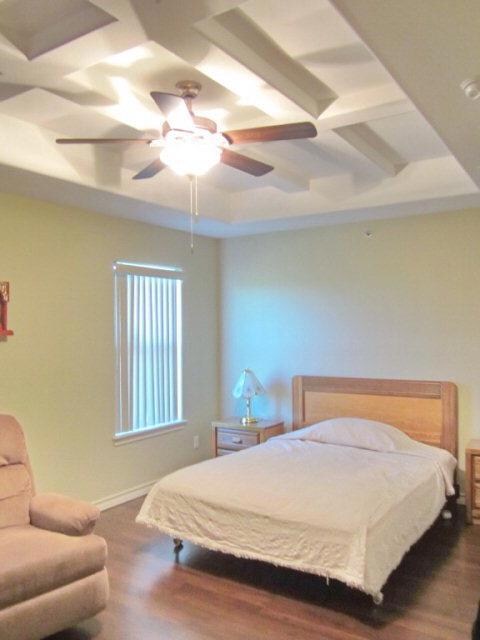
Well maintained 2 bedroom 2 bath condo in south McAllen. Features porcelain tile and laminate floors. Granite countertops and custom backsplash. Washer/Dryer connections on first floor. Sellers added glass doors to guest shower. Being sold furnished as is. Make your appointment and come take a look. Make an offer today. Seller's are looking to negotiate and sell.

Last Agent to Sell the Property

Fabricio Tijerina

Muniz Realty Llc Listed on: 12/12/2016

Property Details

Home Type

  • Condominium

Est. Annual Taxes

  • $2,013

Year Built

  • Built in 2013

Lot Details

  • Cul-De-Sac
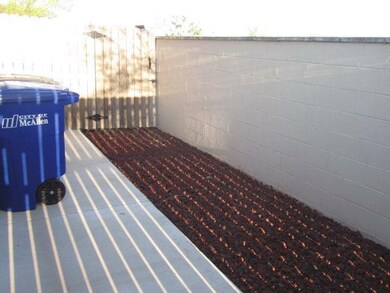
  • Masonry wall
  • Privacy Fence
  • Sprinkler System
  • Rock Garden

HOA Fees

  • $135 Monthly HOA Fees

Parking

  • 1 Car Attached Garage
  • Front Facing Garage

Home Design

  • Brick Exterior Construction
  • Slab Foundation
  • Clay Roof

Interior Spaces

  • 1,123 Sq Ft Home
  • 2-Story Property
  • High Ceiling
  • Ceiling Fan
  • Double Pane Windows
  • Blinds
  • Home Security System

Kitchen

  • Electric Range
  • Stone Countertops

Flooring

  • Laminate
  • Porcelain Tile

Bedrooms and Bathrooms

  • 2 Bedrooms
  • Walk-In Closet
  • 2 Full Bathrooms
  • Shower

Laundry

  • Dryer
  • Washer

Outdoor Features

  • Slab Porch or Patio

Schools

  • Palmer Elementary School
  • Kennedy Middle School
  • Psja High School

Utilities

  • Central Heating and Cooling System
  • Heat Pump System
  • Electric Water Heater

Listing and Financial Details

  • Assessor Parcel Number A416700000000400

Community Details

Overview

  • Amc Condominiums #8 Subdivision

Security

  • Fire and Smoke Detector

Property Details

Home Type

Condominium

Est. Annual Taxes

$2,013

Year Built

Built in 2013

Lot Details

1,176 Sq Ft Lot

HOA Fees

$135 per month

Parking

1

Listing Details

  • Directions: From Ridge Rd, South on Jackson Rd, West on Olympia Ave, North on M St, West on Olympia, South on K St to Cul De Sac.
  • Year Built: 2013
  • Property Sub Type: Condominium
  • Prop. Type: Residential
  • Lot Size Acres: 0.027
  • Road Surface Type: Paved
  • Subdivision Name: Amc Condominiums #8
  • Carport Y N: No
  • Garage Yn: Yes
  • New Construction: No
  • Building Stories: 2
  • GMAR_GeocodeConfidence: Unknown
  • GMAR_LicensedSupervisor: Rosanna Muniz
  • Non-Allowables: No
  • Non-Conveyances: None
  • Repairs YN: No
  • Special Features: None
  • Stories: 2

Interior Features

  • Roof: Clay Tile
  • Appliances: Electric Water Heater, Water Heater (In Garage), Dryer, Other, Stove/Range-Electric Smooth, Washer
  • Full Bathrooms: 2
  • Total Bedrooms: 2
  • Flooring: Laminate, Porcelain Tile
  • Living Area: 1123
  • Window Features: Energy Features (Double Pane Windows), Wood/Faux Blinds
  • Master Bedroom Features: Private Commode, Shower Only, Walk-In Closet(s)
  • Master Bedroom Master Bedroom Level: Upper

Exterior Features

  • Exterior Features: Rock Yard, Sprinkler System
  • Interior Amenities: Countertops (Stone), Ceiling Fan(s), Decorative/High Ceilings
  • Fencing: Masonry, Privacy
  • Lot Features: Cul-De-Sac, Irregular Lot
  • Pool Features: None
  • Construction Type: Brick
  • Foundation Details: Slab
  • Patio And Porch Features: Patio Slab
  • Pool YN: No
  • Golf Cart: No

Garage/Parking

  • Garage Spaces: 1
  • Attached Garage: Yes
  • Covered Parking Spaces: 1
  • Parking Features: Attached, Garage Faces Front, No Carport

Utilities

  • Security: Security System, Smoke Detector(s)
  • Cooling: Central Air, Electric, Heat Pump
  • Cooling Y N: Yes
  • Heating: Central, Electric, Heat Pump
  • Heating Yn: Yes
  • Sewer: City Sewer
  • Water Source: Public

Condo/Co-op/Association

  • Community Features: None
  • Association Fee: 135
  • Association Fee Frequency: Monthly
  • Association: Yes

Schools

  • Elementary School: Palmer
  • High School: PSJA H.S.
  • Junior High Dist: PSJA ISD
  • Middle Or Junior School: Kennedy

Lot Info

  • Lot Size Sq Ft: 1176.12
  • Parcel #: A416700000000400
  • Own Lot YN: No
  • ResoLotSizeUnits: SquareFeet

Tax Info

  • Tax Year: 2017
  • Tax Annual Amount: 2013

Ownership History

We collect this data history from publicly available records. To have your information removed, we recommend requesting removal directly through your county’s website.

Date Name Owned For Owner Type

Purchase Details

Closed on
Dec 15, 2021
Sold by
Bought by
Current Estimated Value
$157,667

Home Financials for this Owner

Home Financials are based on the most recent Mortgage that was taken out on this home.
Original Mortgage
$118,600
Outstanding Balance
$109,052
Interest Rate
3.09%
Mortgage Type
New Conventional
Estimated Equity
$48,615

Purchase Details

Listed on
Dec 12, 2016
Closed on
Feb 9, 2018
Sold by
Bought by
Seller's Agent
Fabricio Tijerina
Muniz Realty Llc
List Price
$135,000

Home Financials for this Owner

Home Financials are based on the most recent Mortgage that was taken out on this home.
Avg. Annual Appreciation
3.93%

Purchase Details

Closed on
Jun 9, 2014
Sold by
Bought by
Source: Public Records
Create a Home Valuation Report for This Property
The Home Valuation Report is an in-depth analysis detailing your home's value as well as a comparison with similar homes in the area

Purchase History

We collect this data history from publicly available records. To have your information removed, we recommend requesting removal directly through your county’s website.

Date Buyer Sale Price Title Company
-- Capital Title
-- Edwards Abstract & Title Com
-- None Available
Source: Public Records

Mortgage History

We collect this data history from publicly available records. To have your information removed, we recommend requesting removal directly through your county’s website.

Date Status Borrower Loan Amount
Open $118,600
Source: Public Records

Property History

We collect this data history from publicly available records. To have your information removed, we recommend requesting removal directly through your county’s website.

Date Event Price List to Sale Price per Sq Ft
02/09/2018 02/09/18 Sold -- -- --
01/10/2018 01/10/18 Pending -- -- --
12/12/2016 12/12/16 For Sale $135,000 -- $120 / Sq Ft
Source: Greater McAllen Association of REALTORS®

Tax History

We collect this data history from publicly available records. To have your information removed, we recommend requesting removal directly through your county’s website.

Year Tax Paid Tax Assessment Tax Assessment Total Assessment is a certain percentage of the fair market value that is determined by local assessors to be the total taxable value of land and additions on the property. Land Improvement
2025 $3,503 $191,139 $40,655 $150,484
2024 $3,503 $182,993 $40,655 $142,338
2023 $4,337 $182,993 $40,655 $142,338
2022 $4,437 $172,845 $40,213 $132,632
2021 $2,976 $112,959 $40,213 $72,746
2020 $3,038 $113,733 $40,213 $73,520
2019 $2,661 $96,379 $34,468 $61,911
2018 $3,018 $108,761 $34,468 $74,293
2017 $3,061 $109,535 $34,468 $75,067
2016 $2,023 $72,388 $34,468 $37,920
2015 -- $72,776 $34,468 $38,308
Source: Public Records

Agents Affiliated with this Home

  • Section Image
See All Agents

Map

Source: Greater McAllen Association of REALTORS®

MLS Number: 201996

Greater McAllen Association of REALTORS®

APN: A4167-00-000-0004-00

Your Personal Tour Guide

Ask me questions while you tour the home.