NOT LISTED FOR SALE

1200 E Red Deer Rd Cleburne, TX 76031

Keene Area
2 Beds
2 Baths
961 Sq Ft
1 Acre Lot

Sale Details

Date Sold: July 24, 2024

23 Days on Market

Highlights

  • Horses Allowed On Property
  • 1 Acre Lot
  • Traditional Architecture
  • RV or Boat Parking
  • Open Floorplan
  • Corner Lot

About This Home

As of July 2024

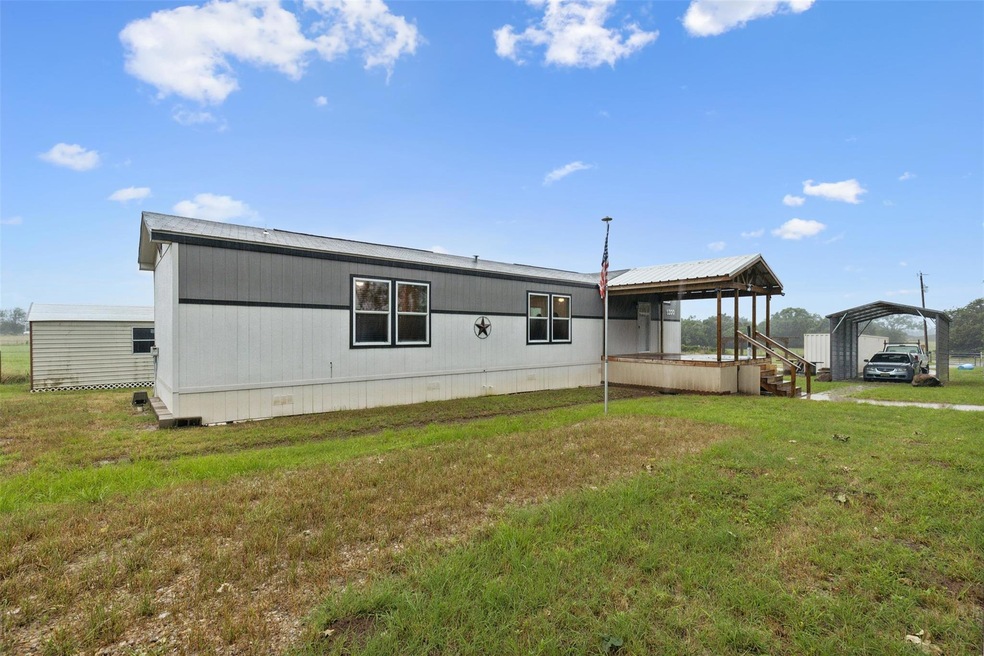
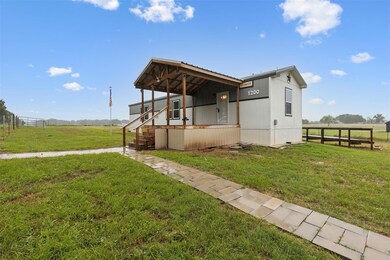
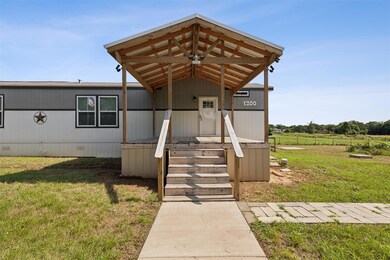
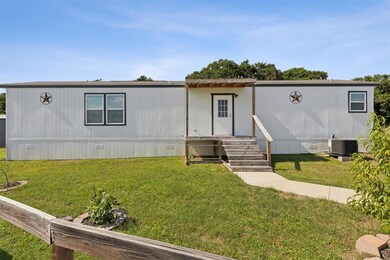
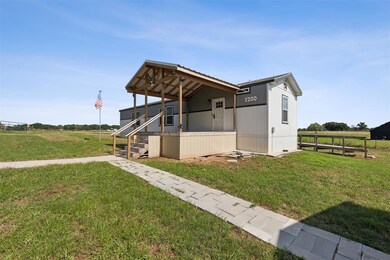
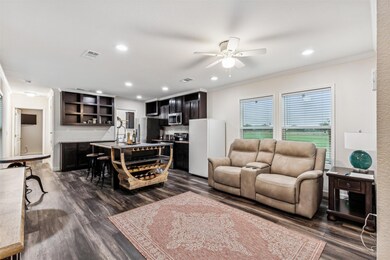
Discover this 2-bed, 2-bath manufactured single-wide home, neatly tucked outside city limits on a generous 1-acre plot. Inside, the stunning open-plan living and kitchen areas cater to a contemporary lifestyle, featuring a large island surrounded by a lot of cabinet space. Bedrooms are conveniently split, with the primary suite boasting a great bath complete with an oversized tub, separate shower and dual sinks. The secondary bedroom is complete with a full bathroom featuring a handy tub and shower combo. Outdoors, enjoy the privacy of a fenced yard, complete with a decked, covered front porch, storage build and a separate carport.

Last Agent to Sell the Property

Hannah King

Coldwell Banker Apex, REALTORS Cleburne Brokerage Phone: (817) 933-1910 License #789953 Listed on: 05/31/2024

Coldwell Banker Apex, REALTORS Cleburne

Co-Listed By

DeAnna King

Coldwell Banker Apex, REALTORS Cleburne Brokerage Phone: (817) 933-1910

Last Buyer's Agent

Carri Tuggle

Keller Williams Brazos West

Keller Williams Brazos West

Property Details

Home Type

  • Mobile/Manufactured

Year Built

  • Built in 2021

Lot Details

  • 1 Acre Lot
  • Chain Link Fence
  • Perimeter Fence
  • Corner Lot
  • Cleared Lot
  • Large Grassy Backyard

Home Design

  • Traditional Architecture
  • Pillar, Post or Pier Foundation
  • Composition Roof
  • Aluminum Siding

Interior Spaces

  • 961 Sq Ft Home
  • 1-Story Property
  • Open Floorplan
  • Ceiling Fan
  • Decorative Lighting
  • Window Treatments
  • Laminate Flooring

Kitchen

  • Eat-In Kitchen
  • Electric Range
  • Microwave
  • Dishwasher
  • Kitchen Island

Bedrooms and Bathrooms

  • 2 Bedrooms
  • Walk-In Closet
  • 2 Full Bathrooms

Laundry

  • Laundry in Utility Room
  • Full Size Washer or Dryer
  • Washer and Electric Dryer Hookup

Parking

  • 1 Detached Carport Space
  • Driveway
  • Additional Parking
  • RV or Boat Parking

Schools

  • Plum Creek Elementary School
  • Tom And Nita Nichols Middle School
  • Joshua Middle School
  • Joshua High School

Utilities

  • Central Heating and Cooling System
  • Co-Op Electric
  • Co-Op Water
  • Electric Water Heater
  • Aerobic Septic System
  • Septic Tank
  • High Speed Internet

Additional Features

  • Covered Patio or Porch
  • Outside City Limits
  • Horses Allowed On Property
  • Single Wide with Land

Community Details

  • Abst 776 Tr 1F1 J Starrett Subdivision

Listing and Financial Details

  • Assessor Parcel Number 126663494345
  • $1,282 per year unexempt tax

Property Details

Home Type

Mobile/Manufactured

Year Built

Built in 2021

Lot Details

1 Acres

Listing Details

  • Property Type: Residential
  • Property Sub Type: Mobile Home
  • Architectural Style: Traditional
  • Structural Style: Mobile Singlewide w/Land
  • Unit Levels: One
  • Restrictions: No Known Restriction(s)
  • Security: Unknown
  • Year Built Details: Preowned
  • Multi Parcel I D Y N: No
  • Municipal Utility District Y N: No
  • Notice Surveillance Devices Pres: None
  • Will Subdivide: No
  • Accessibility Features Yn: No
  • Horse Permitted Y N: Yes
  • Lake Pump Y N: No
  • Attribution Contact: (817) 933-1910
  • Special Features: None
  • Year Built: 2021

Interior Features

  • Square Footage: 961.00
  • Windows: Window Coverings
  • Interior Amenities: Decorative Lighting, Eat-in Kitchen, High Speed Internet Available, Kitchen Island, Open Floorplan, Pantry, Walk-In Closet(s)
  • Flooring: Laminate
  • Appliances: Dishwasher, Electric Range, Electric Water Heater, Microwave, Refrigerator
  • Basement YN: No
  • Number Of Dining Areas: 1
  • Number Of Living Areas: 1
  • Room Count: 7

Beds/Baths

  • Full Bathrooms: 2
  • Total Bedrooms: 2

Exterior Features

  • Easements: Utilities, Other
  • Pool: No
  • Foundation: Pillar/Post/Pier, Other
  • Fencing: Chain Link, Perimeter
  • Roof: Composition
  • Soil Type: Unknown
  • Construction Materials: Aluminum Siding
  • Exterior Features: Covered Patio/Porch, RV Hookup, RV/Boat Parking
  • Waterfront: No
  • Patio And Porch Features: Front Porch, Rear Porch

Garage/Parking

  • Cooling System: Ceiling Fan(s), Central Air, Electric
  • Carport Spaces: 1
  • Total Covered Spaces: 1
  • Parking Features: Additional Parking, Covered, Detached Carport, Driveway
  • GarageYN: No

Utilities

  • Heating: Central, Electric
  • LaundryFeatures: Electric Dryer Hookup, Utility Room, Full Size W/D Area, Washer Hookup
  • Utilities: Aerobic Septic, All Weather Road, Co-op Electric, Co-op Water, Electricity Connected, Outside City Limits, Septic

Condo/Co-op/Association

  • Association Type: None

Schools

  • School District: Joshua ISD
  • Elementary School: Plum Creek
  • Intermediate School: Joshua

Lot Info

  • PropertyAttachedYN: Yes
  • Lot Size: 1 to < 3 Acres
  • Lot Features: Acreage, Cleared, Corner Lot, Lrg. Backyard Grass
  • Lot Size Units: Acres
  • Lot Size Area: 1.0000
  • Parcel Number: 126663494345
  • Lot Size Acres: 1.0000
  • Lot Size Sq Ft: 43560.0000

Green Features

  • Smart Home Features Appor Pass Y: No

Building Info

  • Year Built: 2021

Tax Info

  • Unexempt Taxes: 1282
  • Special Taxing Entities: No

MLS Schools

  • Middle School Name: Tom and Nita Nichols
  • Elementary School Name: Plum Creek
  • High School Name: Joshua
Create a Home Valuation Report for This Property
The Home Valuation Report is an in-depth analysis detailing your home's value as well as a comparison with similar homes in the area

Home Values in the Area

Source: Public Records

Average Home Value in this Area


Source: Public Records

Property History

We collect this data history from publicly available records. To have your information removed, we recommend requesting removal directly through your county’s website.

Date Event Price List to Sale Price per Sq Ft
07/24/2024 07/24/24 Sold -- -- --
06/24/2024 06/24/24 Pending -- -- --
06/24/2024 06/24/24 Price Changed $198,000 +10.0% $206 / Sq Ft
06/17/2024 06/17/24 For Sale $180,000 0.0% $187 / Sq Ft
06/13/2024 06/13/24 Pending -- -- --
06/11/2024 06/11/24 For Sale $180,000 0.0% $187 / Sq Ft
06/04/2024 06/04/24 Pending -- -- --
05/31/2024 05/31/24 For Sale $180,000 -- $187 / Sq Ft
Source: North Texas Real Estate Information Systems (NTREIS)

Tax History

We collect this data history from publicly available records. To have your information removed, we recommend requesting removal directly through your county’s website.

Year Tax Paid Tax Assessment Tax Assessment Total Assessment is a certain percentage of the fair market value that is determined by local assessors to be the total taxable value of land and additions on the property. Land Improvement
2024 $1,374 $78,772 $0 $0
2023 $1,282 $81,394 $81,394
Source: Public Records

Agents Affiliated with this Home

  • Section Image
  • Section Image
  • Section Image
See All Agents

Map

Source: North Texas Real Estate Information Systems (NTREIS)

MLS Number: 20630333

North Texas Real Estate Information Systems (NTREIS)
Your Personal Tour Guide

Ask me questions while you tour the home.