
Ralph Iorio
Achieve Realty LLC
(239) 977-5198
117 Total Sales
2 in Moorings Park-Hawks Ridge
$400,000 Price Range

Estimated Value: $277,228 - $312,000
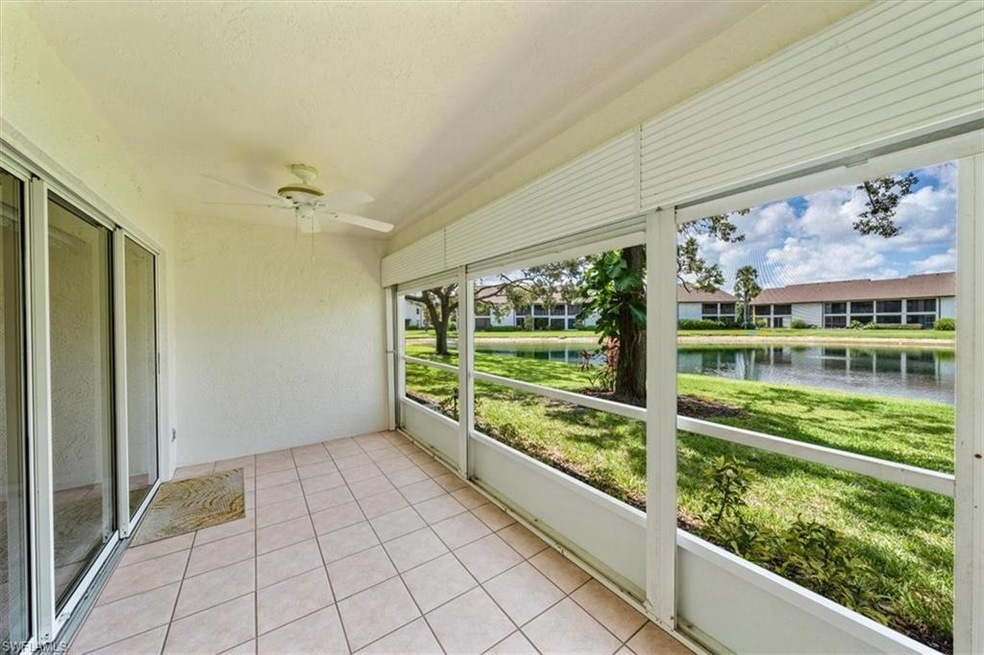
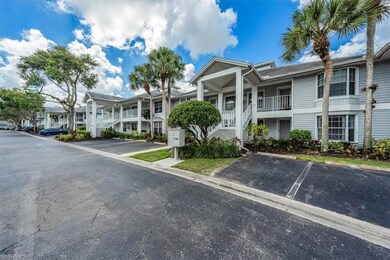
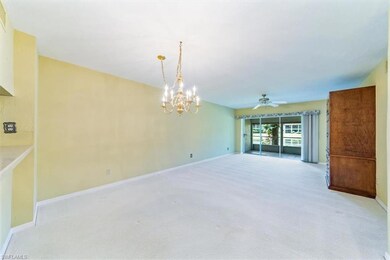
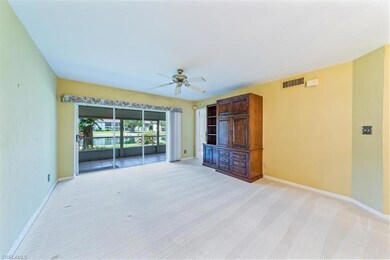
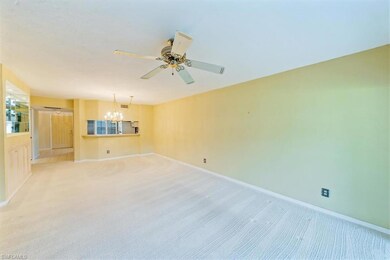
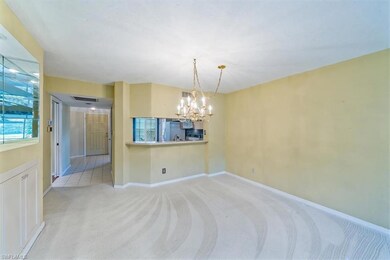
C10808- Garage #32 is included with the purchase of this unit. It’s all about location, and here it is! Beau Chene is a small enclave of condos tucked inside Pinewoods. The community has 2 pools, and access to tennis and pickleball. It’s a one mile circle of homes, very quiet and well cared for. This first floor condo is a 2 bedroom, 2 bath with an eat-in kitchen that has ample cabinets and storage. The dining room & living room look out to a lovely pond with a southern exposure. That view is also captured from the primary bedroom as well. The primary bedroom is spacious as is the bath & closet. Also included is a one car garage!
We collect this data history from publicly available records. To have your information removed, we recommend requesting removal directly through your county’s website.
Ralph Iorio
Achieve Realty LLC
(239) 977-5198
117 Total Sales
2 in Moorings Park-Hawks Ridge
$400,000 Price Range
Kathie Eberhard
John R Wood Properties
(239) 326-6192
47 Total Sales
1 in Moorings Park-Hawks Ridge
$330,000 Price
Ginny Marles
John R Wood Properties
(239) 326-6068
61 Total Sales
2 in Moorings Park-Hawks Ridge
$775,000 Price Range
Meiry Abreu
John R Wood Properties
(239) 977-5307
130 Total Sales
12 in Moorings Park-Hawks Ridge
$350K - $1.9M Price Range
Paul Fonseca
Berkshire Hathaway FL Realty
(239) 323-7884
155 Total Sales
2 in Moorings Park-Hawks Ridge
$535,000 Price Range
Luis Benedito
Safe Harbor Real Estate Servic
(239) 330-9902
24 Total Sales
3 in Moorings Park-Hawks Ridge
$180K - $485K Price Range
We collect this data history from publicly available records. To have your information removed, we recommend requesting removal directly through your county’s website.
| Date | Buyer | Sale Price | Title Company |
|---|---|---|---|
| $300,000 | None Listed On Document | ||
| Chapman Constance J | -- | Attorney | |
| Chapman Constance J | -- | None Available | |
| Constance J Chapman Rev Trust | $100 | -- | |
| Chapman Constance J | -- | -- |
We collect this data history from publicly available records. To have your information removed, we recommend requesting removal directly through your county’s website.
| Date | Event | Price | List to Sale | Price per Sq Ft |
|---|---|---|---|---|
| 06/05/2024 06/05/24 | Sold | $300,000 | -7.7% | $229 / Sq Ft |
| 05/07/2024 05/07/24 | Pending | -- | -- | -- |
| 04/26/2024 04/26/24 | Price Changed | $324,900 | -6.4% | $248 / Sq Ft |
| 03/10/2024 03/10/24 | Price Changed | $347,000 | -3.6% | $265 / Sq Ft |
| 01/15/2024 01/15/24 | For Sale | $359,900 | 0.0% | $275 / Sq Ft |
| 01/15/2024 01/15/24 | Pending | -- | -- | -- |
| 10/16/2023 10/16/23 | Price Changed | $359,900 | -2.7% | $275 / Sq Ft |
| 07/17/2023 07/17/23 | Price Changed | $369,900 | -1.3% | $282 / Sq Ft |
| 06/20/2023 06/20/23 | For Sale | $374,900 | -- | $286 / Sq Ft |
We collect this data history from publicly available records. To have your information removed, we recommend requesting removal directly through your county’s website.
| Year | Tax Paid | Tax Assessment Tax Assessment Total Assessment is a certain percentage of the fair market value that is determined by local assessors to be the total taxable value of land and additions on the property. | Land | Improvement |
|---|---|---|---|---|
| 2026 | $2,385 | $219,360 | $219,360 | |
| 2025 | $2,831 | $248,180 | $248,180 | |
| 2024 | $788 | $292,720 | $292,720 | |
| 2023 | $788 | $118,678 | $0 | $0 |
| 2022 | $801 | $115,221 | $0 | $0 |
| 2021 | $806 | $111,865 | $0 | $0 |
| 2020 | $786 | $110,321 | $0 | $0 |
| 2019 | $765 | $107,841 | $0 | $0 |
| 2018 | $742 | $105,830 | $0 | $0 |
| 2017 | $725 | $103,653 | $0 | $0 |
| 2016 | $704 | $101,521 | $0 | $0 |
| 2015 | $712 | $100,815 | $0 | $0 |
| 2014 | $712 | $50,015 | $0 | $0 |
Seller's Agent in 2024
Cindy Kruesi
John R. Wood Properties
(239) 495-4113
5 in this area
32 Total Sales
SM
Seller Co-Listing Agent in 2024
Susan Mehas
John R. Wood Properties
(239) 860-4955
5 in this area
10 Total Sales
Source: Multiple Listing Service of Bonita Springs-Estero
MLS Number: 223045945
APN: 23895000409
Disclaimer: Certain information contained herein is derived from information provided by parties other than Homes.com. All information provided is deemed reliable, but is not guaranteed to be accurate and should be independently verified.
IDX information is provided exclusively for personal, non-commercial use, and may not be used for any purpose other than to identify prospective properties consumers may be interested in purchasing. Information is deemed reliable but not guaranteed.
Ask me questions while you tour the home.