
Jolene Selwa
Crescent Realty, LLC
(843) 417-0733
18 Total Sales
1 in Conway
$185,000 Price
Estimated Value: $122,000 - $186,000
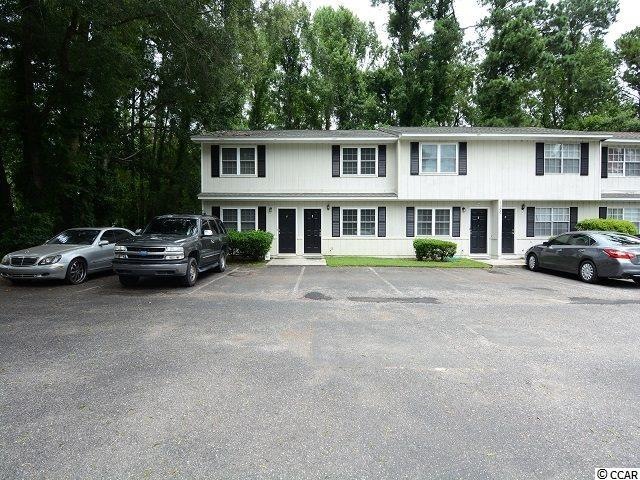
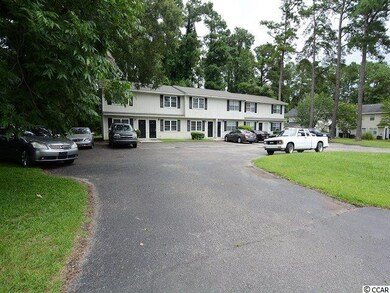
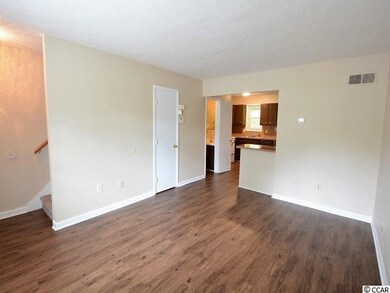
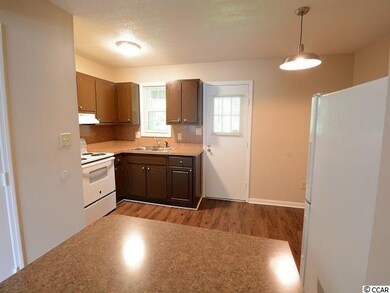
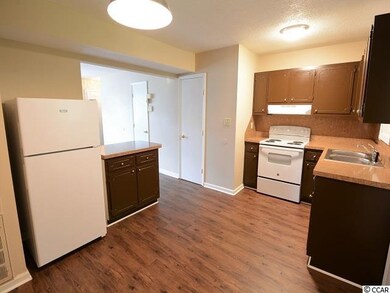
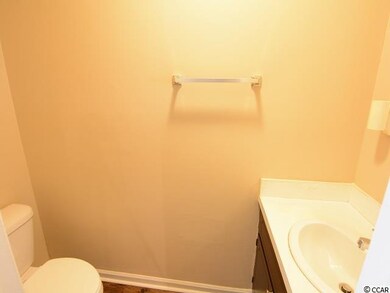
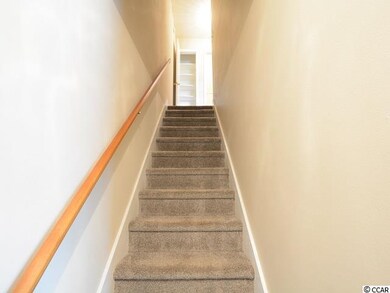
Amazing location with rental opportunity. This is three individually taxed units for sale in a six-unit building. New roof, new windows, & new interior features!! Contact me today for the financials & full list of recent renovations. Square footage is approximate and not guaranteed. Buyers responsible for verification.
Last Agent to Sell the Property
CB Sea Coast Advantage CF License #94053 Listed on: 07/10/2020
We collect this data history from publicly available records. To have your information removed, we recommend requesting removal directly through your county’s website.
Jolene Selwa
Crescent Realty, LLC
(843) 417-0733
18 Total Sales
1 in Conway
$185,000 Price
Kenneth Nance
Only Way Realty Carolina Grand Strand Properties
(910) 788-2049
71 Total Sales
2 in Conway
$77K - $159K Price Range
Juliann DeForrest
INNOVATE Real Estate
(843) 703-1015
431 Total Sales
88 in Conway
$62K - $745K Price Range
Graham Nelson
Living South Realty
(854) 854-4715
137 Total Sales
14 in Conway
$100K - $789K Price Range
Michael Calabrese
Prism Properties & Development Inc
(980) 326-4712
117 Total Sales
1 in Conway
$325,000 Price
Jacqueline Panowicz
EXP Realty LLC
(843) 948-5141
49 Total Sales
3 in Conway
$180K - $275K Price Range
We collect this data history from publicly available records. To have your information removed, we recommend requesting removal directly through your county’s website.
| Date | Buyer | Sale Price | Title Company |
|---|---|---|---|
| $225,000 | -- | ||
| Loris Apartments Llc | $120,000 | -- | |
| Helms Charles L | -- | -- | |
| Helms Charles L | -- | None Available |
We collect this data history from publicly available records. To have your information removed, we recommend requesting removal directly through your county’s website.
| Date | Status | Borrower | Loan Amount |
|---|---|---|---|
| Closed | $168,750 | ||
| Previous Owner | Loris Apartments Llc | $90,000 |
We collect this data history from publicly available records. To have your information removed, we recommend requesting removal directly through your county’s website.
| Date | Event | Price | List to Sale | Price per Sq Ft |
|---|---|---|---|---|
| 09/08/2020 09/08/20 | Sold | $225,000 | -2.2% | $73 / Sq Ft |
| 07/10/2020 07/10/20 | For Sale | $230,000 | -- | $74 / Sq Ft |
We collect this data history from publicly available records. To have your information removed, we recommend requesting removal directly through your county’s website.
| Year | Tax Paid | Tax Assessment Tax Assessment Total Assessment is a certain percentage of the fair market value that is determined by local assessors to be the total taxable value of land and additions on the property. | Land | Improvement |
|---|---|---|---|---|
| 2025 | $1,395 | $0 | $0 | $0 |
| 2024 | $1,395 | $7,879 | $2,400 | $5,479 |
| 2023 | $1,380 | $4,500 | $750 | $3,750 |
| 2021 | $1,188 | $4,500 | $750 | $3,750 |
| 2020 | $622 | $2,436 | $750 | $1,686 |
| 2019 | $622 | $2,436 | $750 | $1,686 |
| 2018 | $0 | $2,364 | $750 | $1,614 |
| 2017 | $632 | $2,364 | $750 | $1,614 |
| 2016 | -- | $2,364 | $750 | $1,614 |
| 2015 | $632 | $2,364 | $750 | $1,614 |
| 2014 | $615 | $2,364 | $750 | $1,614 |
Seller's Agent in 2020
John Padgett
CB Sea Coast Advantage CF
(843) 504-2615
94 Total Sales
Buyer's Agent in 2020
Kristin Kingsley
Keller Williams Innovate South
(843) 267-5843
155 Total Sales
Source: Coastal Carolinas Association of REALTORS®
MLS Number: 2014072
APN: 33811040014
Disclaimer: Certain information contained herein is derived from information provided by parties other than Homes.com. All information provided is deemed reliable, but is not guaranteed to be accurate and should be independently verified.
Provided courtesy of the Coastal Carolinas MLS. Copyright 2026 of the Coastal Carolinas MLS. All rights reserved. Information is provided exclusively for consumers' personal, non-commercial use, and may not be used for any purpose other than to identify prospective properties consumers may be interested in purchasing, and that the data is deemed reliable but is not guaranteed accurate by the Coastal Carolinas MLS.
Ask me questions while you tour the home.