

Move-In Specials
Ask about our Look & Lease Special and Preferred Employer Discounts! Restrictions apply; contact our leasing team for more details.
Highlights
- Waterfront
- Cabana
- Pet Washing Station
- Pool
- Walk-In Closets
- Planned Social Activities
About Ansley Walk Apartments
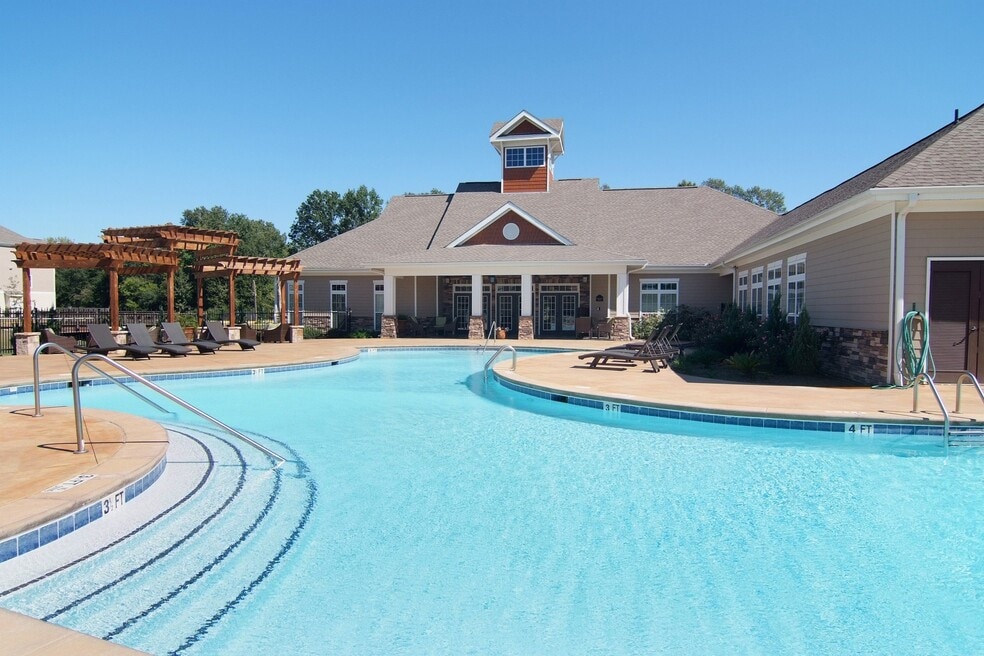
Ansley Walk is a pet-friendly apartment community in Lafayette, LA, offering 1-, 2-, and 3-bedroom homes with elegantly landscaped grounds. Each residence features fully equipped kitchens with elegant cabinetry, master bathrooms with double vanities, ceiling fans, central air conditioning, and private balconies or patios. Select homes include walk-in closets, eat-in kitchens, in-unit washers and dryers, and serene pond amenities include a resort-style saltwater pool with cabana, community gas grilling area, state-of-the-art fitness center, clubhouse with billiards and coffee bar, co-working lounge with Wi-Fi, business center, poolside internet access, two gated access entrances with intercom entry, garage parking, and on-site maintenance. Flexible lease terms and corporate housing are available.Located on Robley Drive near the Ambassador Corridor, Ansley Walk is nearby Lafayette General Medical Center, UL Lafayette, Acadiana Mall and Lafayette Regional Airport.

Pricing and Floor Plans
1 Bedroom
1BR 1BA (751 SF)
$1,230
- 1 Bed
- 1 Bath
- 751 Sq Ft
| Unit | Base Price | Sq Ft | Availability | Unit Details |
|---|---|---|---|---|
| 03201 | $1,230 | 751 | Oct 6 |
1BR 1BA (871 SF)
$1,269
- 1 Bed
- 1 Bath
- 871 Sq Ft
| Unit | Base Price | Sq Ft | Availability | Unit Details |
|---|---|---|---|---|
| 03312 | $1,269 | 871 | Oct 10 |
1BR 1BA (643 SF)
Call for Rent
- 1 Bed
- 1 Bath
- 643 Sq Ft
1BR 1BA (727 SF)
Call for Rent
- 1 Bed
- 1 Bath
- 727 Sq Ft
1BR 1BA (805 SF)
Call for Rent
- 1 Bed
- 1 Bath
- 805 Sq Ft
1BR 1BA (943 SF)
Call for Rent
- 1 Bed
- 1 Bath
- 943 Sq Ft
2 Bedrooms
2BR 2BA (1071 SF)
$1,279 - $1,424
- 2 Beds
- 2 Baths
- 1,071 Sq Ft
| Unit | Base Price | Sq Ft | Availability | Unit Details |
|---|---|---|---|---|
| 04102 | $1,397 | 1,071 | Now | |
| 03109 | $1,399 | 1,071 | Sep 10 | |
| 01305 | $1,279 | 1,071 | Oct 1 | |
| 05103 | $1,424 | 1,071 | Nov 19 |
2BR 2BA (1183 SF)
$1,405
- 2 Beds
- 2 Baths
- 1,183 Sq Ft
| Unit | Base Price | Sq Ft | Availability | Unit Details |
|---|---|---|---|---|
| 05302 | $1,405 | 1,183 | Now |
3 Bedrooms
3BR 2BA (1396 SF)
$1,645
- 3 Beds
- 2 Baths
- 1,396 Sq Ft
| Unit | Base Price | Sq Ft | Availability | Unit Details |
|---|---|---|---|---|
| 01301 | $1,645 | 1,396 | Now |
3BR 2BA (1287 SF)
Call for Rent
- 3 Beds
- 2 Baths
- 1,287 Sq Ft
Fees and Policies
The fees below are based on community-supplied data and may exclude additional fees and utilities.Property Fee Disclaimer: Based on community-supplied data and independent market research. Subject to change without notice. May exclude fees for mandatory or optional services and usage-based utilities.
Community Details
Property Information
- Built in 2008
- 242 units/3 stories
Community Amenities
Property Services
- 24 Hour Access
- Controlled Access
- Laundry Facilities
- Car Wash Area
- Package Service
- Pet Play Area
- Planned Social Activities
- Renters Insurance Program
- Wi-Fi
- Maintenance on site
- Online Services
- Pet Washing Station
Shared Community
- Business Center
- Clubhouse
- Breakfast/Coffee Concierge
- Conference Rooms
- Lounge
- Multi Use Room
- Walk-Up
Fitness & Recreation
- Fitness Center
- Pool
- Bicycle Storage
Outdoor Features
- Waterfront
- Gated
- Cabana
- Grill
- Pond
Additional Amenities
- * In Select Homes
- 2 gated access entrances
- 3rd Floor
- Balcony/Patio
- Billiards
- Central Air Conditioning
- Clubhouse with Co-Working Lounge & WiFi Access
- Coffee bar
- Community gas grill/BBQ area
- Corporate Housing Available
- Disability access
- Disability Access Available
- Eat-In Kitchens*
- Elegant, Fully-Equipped Kitchens
- Flexible Lease Terms Available
- Fountains & Lush Landscaping
- Garage Parking Available
- Greenspace Partial
- Greenspace View
- In-Unit Washer & Dryer*
- Intercom entry system
- Master Bathrooms with Double Vanities
- Monitoring cameras
- On-Site Maintenance
- One-, Two- & Three-Bedroom Floor Plans
- Online Rental Payments
- Pet Friendly. See Pet Rules
- Pond View
- Poolside Internet Access
- Resort Style Pool with a Cabana
- Smoke-Free Community
- Spectacular Pond Views*
- Spectacular Views
- State-Of-The Art Fitness Center
- Walk-In Closets*
Apartment Features
Indoor Features
- Air Conditioning
- Cable Ready
- Washer/Dryer Hookup
- Ceiling Fans
- Double Vanities
- High Speed Internet Access
- Sprinkler System
- Tub/Shower
- Handrails
- Smoke Free
- Trash Compactor
- Vacuum System
- Wheelchair Accessible (Rooms)
Kitchen Features & Appliances
- Dishwasher
- Disposal
- Microwave
- Eat-in Kitchen
- Kitchen
- Ice Maker
- Refrigerator
- Oven
- Range
- Freezer
- Instant Hot Water
- Island Kitchen
- Pantry
Model Details
- Crown Molding
- Sunroom
- Views
- Walk-In Closets
- Carpet
- Dining Room
- Linen Closet
- Window Coverings
- Balcony
- Patio
Property Site Map
Select a unit to view pricing and availability
Matterport 3D Tour
Map
- 200 Westfield Dr
- 115 Westfield Dr
- 114 Westfield Dr
- 100 Global Cir
- 332 Guidry Rd
- 1300 W Robley Dr
- 109 Drake Dr
- 700 Farmington Dr
- 102 Plainfield Cir
- 103 Thornhill Cir
- 114 English Gardens Pkwy
- 307 Englewood Dr
- 5725 Lot 7 Johnston St
- 5725 Johnston St
- 106 Winthorpe Row
- 805 Robley Dr
- 212 Guidry Rd
- 5800 Blk Johnston St
- 300 Creekwood Dr
- 2000 Blk Ambassador Caffery Pkwy
Ask me questions while you tour the home.