
Harry Kaiser
Responds Quickly
Coldwell Banker Realty
(667) 230-5926
21 Total Sales
1 in Davidsonville
$850,000 Price

Estimated Value: $605,593
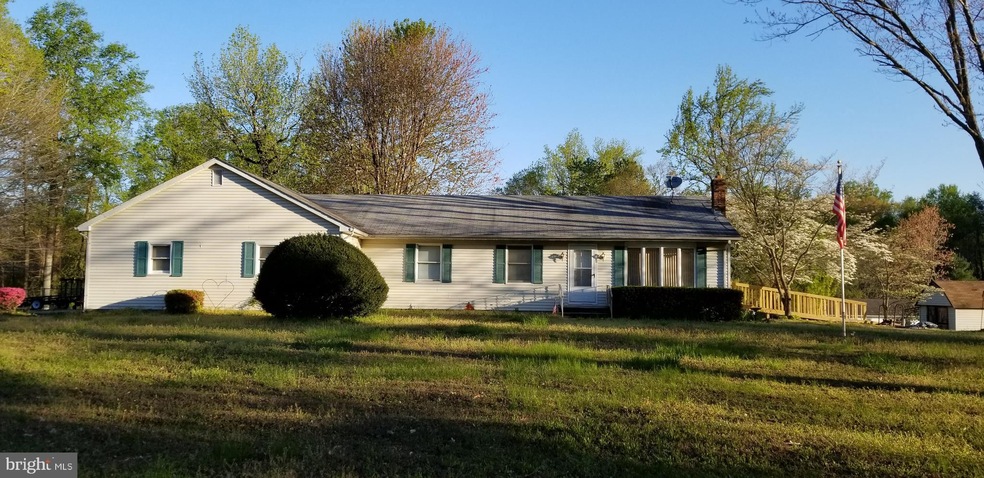
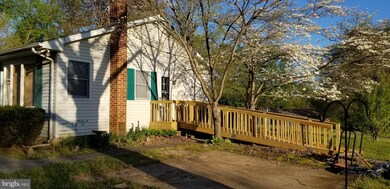
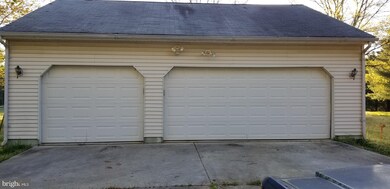
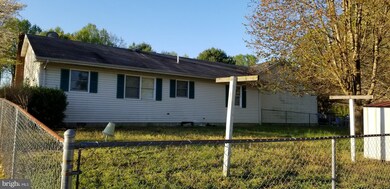
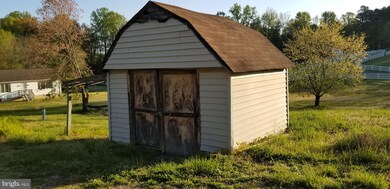
Fantastic opportunity for those interested in a fixer upper with tons of potential in desirable Davidsonville. This is a c. 1981 Nanticoke pre-fab dwelling on a crawl space with a stick built, attached, 864 sf 3 car side entry garage with concrete floor and pull down attic that was added by Seller at a later date. The lot is comprised of 2.04 AC on Tax ID: 020100090034113 subject to a shared road agreement + .748 AC on Tax ID: 020100090034116 which is subject to a 50 ft right-of-way from West Central Ave to a house in back. There is a U-shaped gravel driveway that runs from the mailbox at Central Ave to around back of the house and back out to Central Ave. This home has electric baseboard heat controlled individually in each room and a wood stove in the Living Room with window A/C units which will convey for air conditioning. It is serviced by private well and private septic. There are 2 sheds on the property and one concrete pad in the back of the home that was formerly used to park a motor home which may have electric running to the concrete pad but it is not confirmed. The house has a small backyard with a chain link fenced area with most of the land being at the front of the property on the main lot and to the L side of dwelling which is the additional parcel. There is a deck-like handicap ramp built for access to the side kitchen door which is just a few years old. The garage houses a complete water filtration equipment set up which is also just a few years old and believed to work fine. Garage access for viewing is not available at this time, call agent for more details on this. This property is being sold AS-IS, WHERE IS and all inspections are to be for informational purposes only.
Last Agent to Sell the Property
(410) 224-3200 ctinnin2003@yahoo.com RE/MAX Leading Edge Brokerage Phone: 4102243200 License #95095 Listed on: 05/02/2020
Last Buyer's Agent
(410) 224-3200 ctinnin2003@yahoo.com RE/MAX Leading Edge Brokerage Phone: 4102243200 License #95095 Listed on: 05/02/2020
We collect this data history from publicly available records. To have your information removed, we recommend requesting removal directly through your county’s website.
Harry Kaiser
Coldwell Banker Realty
(667) 230-5926
21 Total Sales
1 in Davidsonville
$850,000 Price
Robert Sanders
TTR Sotheby's International Realty
(855) 910-5762
271 Total Sales
1 in Davidsonville
$1,099,000 Price
Kristi Neidhardt
Northrop Realty
(667) 802-2581
164 Total Sales
7 in Davidsonville
$662K - $1.3M Price Range
Elizabeth Osborn
Coldwell Banker Realty
(667) 225-3346
74 Total Sales
3 in Davidsonville
$610K - $1.2M Price Range
Sherine Monir
Compass
(844) 868-1233
60 Total Sales
1 in Davidsonville
$758,000 Price
Temi Akojie
Keller Williams Capital Properties
(240) 474-9350
133 Total Sales
1 in Davidsonville
$1,700,000 Price
We collect this data history from publicly available records. To have your information removed, we recommend requesting removal directly through your county’s website.
| Date | Buyer | Sale Price | Title Company |
|---|---|---|---|
| $399,900 | Eagle Title Llc | ||
| $157,500 | -- |
We collect this data history from publicly available records. To have your information removed, we recommend requesting removal directly through your county’s website.
| Date | Status | Borrower | Loan Amount |
|---|---|---|---|
| Open | $319,920 |
We collect this data history from publicly available records. To have your information removed, we recommend requesting removal directly through your county’s website.
| Date | Event | Price | List to Sale | Price per Sq Ft |
|---|---|---|---|---|
| 06/30/2020 06/30/20 | Sold | $399,900 | 0.0% | $325 / Sq Ft |
| 05/19/2020 05/19/20 | Pending | -- | -- | -- |
| 05/02/2020 05/02/20 | For Sale | $399,900 | -- | $325 / Sq Ft |
We collect this data history from publicly available records. To have your information removed, we recommend requesting removal directly through your county’s website.
| Year | Tax Paid | Tax Assessment Tax Assessment Total Assessment is a certain percentage of the fair market value that is determined by local assessors to be the total taxable value of land and additions on the property. | Land | Improvement |
|---|---|---|---|---|
| 2025 | $4,870 | $409,600 | ||
| 2024 | $4,870 | $384,400 | $0 | $0 |
| 2023 | $4,550 | $359,200 | $240,100 | $119,100 |
| 2022 | $4,297 | $355,767 | $0 | $0 |
| 2020 | $4,186 | $348,900 | $225,100 | $123,800 |
| 2019 | $6,130 | $329,700 | $0 | $0 |
| 2018 | $3,148 | $310,500 | $0 | $0 |
| 2017 | $2,845 | $291,300 | $0 | $0 |
| 2016 | -- | $291,300 | $0 | $0 |
| 2015 | -- | $291,300 | $0 | $0 |
| 2014 | -- | $291,400 | $0 | $0 |
Seller's Agent in 2020
Carol Tinnin
RE/MAX
(410) 808-1838
4 in this area
181 Total Sales
Source: Bright MLS
MLS Number: MDAA432766
APN: 01-000-90034113
Disclaimer: Certain information contained herein is derived from information provided by parties other than Homes.com. All information provided is deemed reliable, but is not guaranteed to be accurate and should be independently verified.
The data relating to real estate for sale on this website appears in part through the BRIGHT Internet Data Exchange program, a voluntary cooperative exchange of property listing data between licensed real estate brokerage firms, and is provided by BRIGHT through a licensing agreement.
Listing information is from various brokers who participate in the Bright MLS IDX program and not all listings may be visible on the site.
The property information being provided on or through the website is for the personal, non-commercial use of consumers and such information may not be used for any purpose other than to identify prospective properties consumers may be interested in purchasing.
Some properties which appear for sale on the website may no longer be available because they are for instance, under contract, sold or are no longer being offered for sale.
Property information displayed is deemed reliable but is not guaranteed.
Copyright 2026 Bright MLS, Inc.
Ask me questions while you tour the home.