
John Marzullo
COMPASS PENNSYLVANIA, LLC
(724) 952-3574
1,390 Total Sales
4 in North Huntingdon
$185K - $230K Price Range


Estimated Value: $232,333
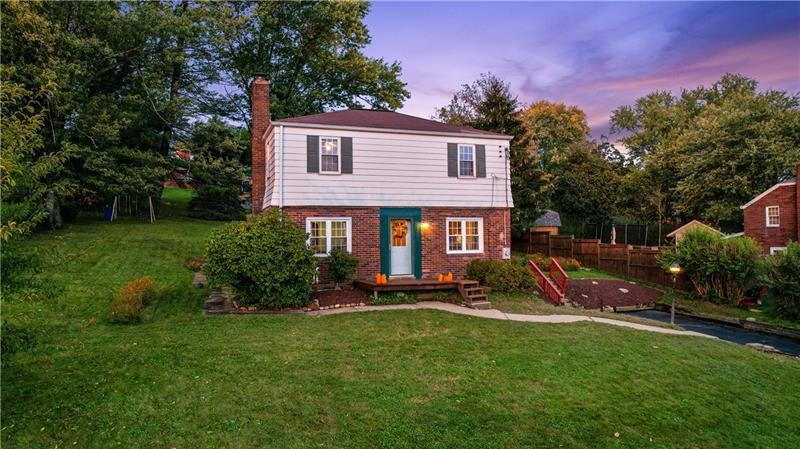
Welcome home to this charming, two story home located in the Norwin School district. This home offers 3 bedrooms, 2 full baths, original hardwood floors on the main level, and ample storage throughout the home. The spacious lot offers privacy, a large driveway with fresh asphalt that holds 5 cars, and a newer retaining wall.
Last Agent to Sell the Property
NEW HOME STAR PENNSYLVANIA, LLC Listed on: 10/20/2021
We collect this data history from publicly available records. To have your information removed, we recommend requesting removal directly through your county’s website.
John Marzullo
COMPASS PENNSYLVANIA, LLC
(724) 952-3574
1,390 Total Sales
4 in North Huntingdon
$185K - $230K Price Range
Nicole Blosl
RE/MAX SELECT REALTY
(412) 413-9481
84 Total Sales
1 in North Huntingdon
$215,000 Price
Michelle Miller
REALTY ONE GROUP LANDMARK
(878) 302-9939
123 Total Sales
1 in North Huntingdon
$295,000 Price
Erica Newport
NULF REAL ESTATE
(412) 668-5057
92 Total Sales
6 in North Huntingdon
$65K - $355K Price Range
Devie Rollison
REALTY ONE GROUP GOLD STANDARD
(412) 924-5851
286 Total Sales
7 in North Huntingdon
$166K - $601K Price Range
Mark Jennings
PIATT SOTHEBY'S INTERNATIONAL REALTY
(412) 968-8775
37 Total Sales
1 in North Huntingdon
$860,000 Price
We collect this data history from publicly available records. To have your information removed, we recommend requesting removal directly through your county’s website.
| Date | Buyer | Sale Price | Title Company |
|---|---|---|---|
| $170,000 | Penn Bridge Land Abstract Co | ||
| Peters Matthew P | $128,500 | -- |
We collect this data history from publicly available records. To have your information removed, we recommend requesting removal directly through your county’s website.
| Date | Status | Borrower | Loan Amount |
|---|---|---|---|
| Previous Owner | $136,000 | ||
| Previous Owner | Peters Matthew P | $89,167 | |
| Previous Owner | Peters Matthew P | $112,000 | |
| Previous Owner | Locke Russell J | $107,000 | |
| Previous Owner | Locke Russell J | $60,000 |
We collect this data history from publicly available records. To have your information removed, we recommend requesting removal directly through your county’s website.
| Date | Event | Price | List to Sale | Price per Sq Ft |
|---|---|---|---|---|
| 01/18/2022 01/18/22 | Sold | $170,000 | -2.9% | -- |
| 01/18/2022 01/18/22 | Pending | -- | -- | -- |
| 11/02/2021 11/02/21 | Price Changed | $175,000 | -5.4% | -- |
| 10/20/2021 10/20/21 | For Sale | $185,000 | -- | -- |
We collect this data history from publicly available records. To have your information removed, we recommend requesting removal directly through your county’s website.
| Year | Tax Paid | Tax Assessment Tax Assessment Total Assessment is a certain percentage of the fair market value that is determined by local assessors to be the total taxable value of land and additions on the property. | Land | Improvement |
|---|---|---|---|---|
| 2026 | $2,118 | $15,150 | $4,590 | $10,560 |
| 2025 | $1,995 | $15,150 | $4,590 | $10,560 |
| 2024 | $1,906 | $15,150 | $4,590 | $10,560 |
| 2023 | $1,800 | $15,150 | $4,590 | $10,560 |
| 2022 | $1,785 | $15,150 | $4,590 | $10,560 |
| 2021 | $1,785 | $15,150 | $4,590 | $10,560 |
| 2020 | $1,749 | $15,150 | $4,590 | $10,560 |
| 2019 | $1,705 | $15,150 | $4,590 | $10,560 |
| 2018 | $1,669 | $15,150 | $4,590 | $10,560 |
| 2017 | $1,632 | $15,150 | $4,590 | $10,560 |
| 2016 | $1,568 | $15,150 | $4,590 | $10,560 |
| 2015 | $1,568 | $15,150 | $4,590 | $10,560 |
| 2014 | $1,540 | $15,150 | $4,590 | $10,560 |
Seller's Agent in 2022
Dustin Frankie
NEW HOME STAR PENNSYLVANIA, LLC
(724) 986-9669
52 Total Sales
JN
Buyer's Agent in 2022
Joseph Niro
HOWARD HANNA MID MON VALLEY OFFICE
(724) 244-6022
14 Total Sales
Source: West Penn Multi-List
MLS Number: 1527136
APN: 54-07-13-0-056
Disclaimer: Certain information contained herein is derived from information provided by parties other than Homes.com. All information provided is deemed reliable, but is not guaranteed to be accurate and should be independently verified.
IDX information is provided exclusively for personal, non-commercial use, and may not be used for any purpose other than to identify prospective properties consumers may be interested in purchasing.
Information is deemed reliable but not guaranteed.
Ask me questions while you tour the home.