
Todd Sherman
Resident Realty, LTD.
(737) 273-9847
64 Total Sales
1 in Meridian
$1,100,000 Price
Estimated Value: $717,000 - $758,000
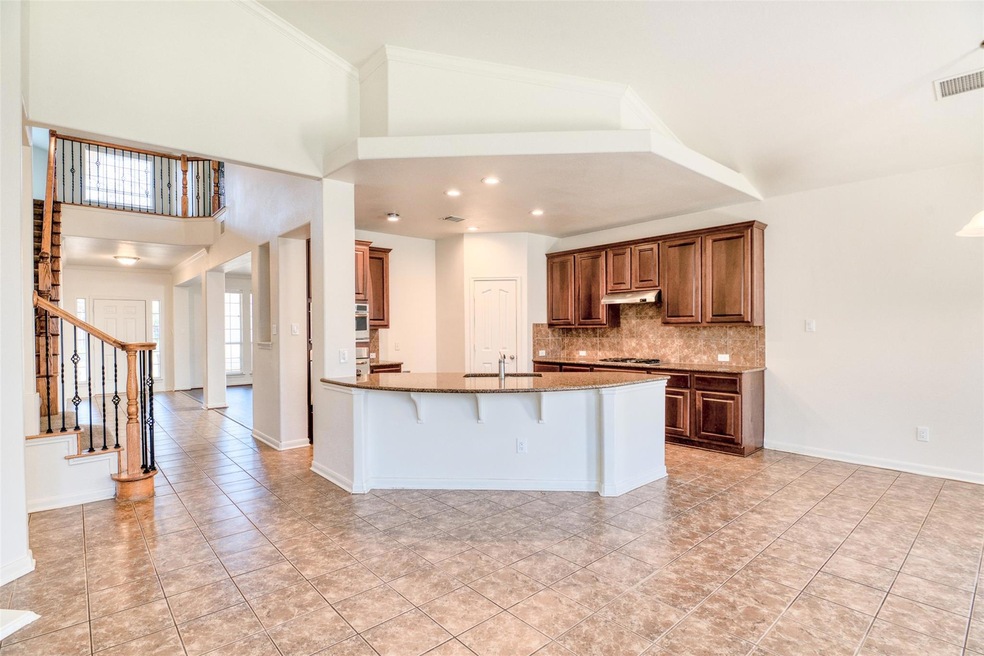
OWNER/AGENT: Highly desirable SW/ATX location and schools. Fantastic community amenity (park/pool). 4BR/2.5BT/2 living/2 dining/+HUGE flex space (game room)
Last Agent to Rent the Property
Walzel Properties - Corporate Office Brokerage Phone: (832) 674-4960 License #0696568 Listed on: 02/05/2024
We collect this data history from publicly available records. To have your information removed, we recommend requesting removal directly through your county’s website.
Todd Sherman
Resident Realty, LTD.
(737) 273-9847
64 Total Sales
1 in Meridian
$1,100,000 Price
Marjet Ulmann
RE/MAX Fine Properties
(737) 237-9296
53 Total Sales
1 in Meridian
$1,050,000 Price
Scott McCord
Compass RE Texas, LLC
(512) 881-9122
116 Total Sales
2 in Meridian
$726K - $1.3M Price Range
Adam Zell
Compass RE Texas, LLC
(855) 329-4291
350 Total Sales
1 in Meridian
$660,000 Price
Mark Strub
Strub Residential
(737) 210-5289
58 Total Sales
1 in Meridian
$999,900 Price
Michelle Hendrix
eXp Realty, LLC
(866) 479-8052
114 Total Sales
3 in Meridian
$990K - $1.2M Price Range
We collect this data history from publicly available records. To have your information removed, we recommend requesting removal directly through your county’s website.
| Date | Buyer | Sale Price | Title Company |
|---|---|---|---|
| -- | None Available |
We collect this data history from publicly available records. To have your information removed, we recommend requesting removal directly through your county’s website.
| Date | Status | Borrower | Loan Amount |
|---|---|---|---|
| Open | $285,430 |
We collect this data history from publicly available records. To have your information removed, we recommend requesting removal directly through your county’s website.
| Date | Event | Price | List to Sale | Price per Sq Ft |
|---|---|---|---|---|
| 03/21/2024 03/21/24 | Rented | $3,090 | 0.0% | -- |
| 03/06/2024 03/06/24 | Price Changed | $3,090 | -3.1% | $1 / Sq Ft |
| 02/21/2024 02/21/24 | Price Changed | $3,190 | -3.0% | $1 / Sq Ft |
| 02/05/2024 02/05/24 | For Rent | $3,290 | +10.0% | -- |
| 03/01/2023 03/01/23 | Rented | $2,990 | 0.0% | -- |
| 02/27/2023 02/27/23 | Under Contract | -- | -- | -- |
| 01/10/2023 01/10/23 | Price Changed | $2,990 | -10.6% | $1 / Sq Ft |
| 01/02/2023 01/02/23 | For Rent | $3,344 | +29.1% | -- |
| 08/01/2017 08/01/17 | Rented | $2,590 | 0.0% | -- |
| 07/19/2017 07/19/17 | Under Contract | -- | -- | -- |
| 06/30/2017 06/30/17 | Price Changed | $2,590 | -7.2% | $1 / Sq Ft |
| 06/01/2017 06/01/17 | For Rent | $2,790 | +7.7% | -- |
| 08/23/2016 08/23/16 | Rented | $2,590 | -7.2% | -- |
| 07/22/2016 07/22/16 | Under Contract | -- | -- | -- |
| 07/01/2016 07/01/16 | For Rent | $2,790 | +16.7% | -- |
| 03/14/2013 03/14/13 | Rented | $2,390 | 0.0% | -- |
| 03/13/2013 03/13/13 | Under Contract | -- | -- | -- |
| 03/01/2013 03/01/13 | For Rent | $2,390 | -- | -- |
We collect this data history from publicly available records. To have your information removed, we recommend requesting removal directly through your county’s website.
| Year | Tax Paid | Tax Assessment Tax Assessment Total Assessment is a certain percentage of the fair market value that is determined by local assessors to be the total taxable value of land and additions on the property. | Land | Improvement |
|---|---|---|---|---|
| 2025 | $13,784 | $673,522 | $250,000 | $423,522 |
| 2023 | $14,027 | $824,796 | $250,000 | $574,796 |
| 2022 | $15,937 | $806,989 | $250,000 | $556,989 |
| 2021 | $11,368 | $522,271 | $100,000 | $422,271 |
| 2020 | $10,237 | $477,266 | $100,000 | $377,266 |
| 2018 | $9,881 | $446,311 | $100,000 | $346,311 |
| 2017 | $9,824 | $440,502 | $50,000 | $390,502 |
| 2016 | $9,052 | $405,911 | $50,000 | $355,911 |
| 2015 | $8,317 | $382,570 | $50,000 | $332,570 |
| 2014 | $8,317 | $349,476 | $50,000 | $299,476 |
Landlord's Agent in 2024
Olivia Barnard
Walzel Properties - Corporate Office
(512) 848-7266
2 in this area
202 Total Sales
Tenant's Agent in 2024
Margaret Coltman
Keller Williams Realty
(512) 565-8563
20 Total Sales
N
Buyer's Agent in 2023
Non Member
Non Member
Seller's Agent in 2017
Tiffany Russell
Tiffany Russell Group
(512) 554-2620
99 Total Sales
Source: Unlock MLS (Austin Board of REALTORS®)
MLS Number: 1515740
APN: 717400
Disclaimer: Certain information contained herein is derived from information provided by parties other than Homes.com. All information provided is deemed reliable, but is not guaranteed to be accurate and should be independently verified.
Based on information from the Austin Board of REALTORS® (alternatively, from ACTRIS). Neither the Board nor ACTRIS guarantees or is in any way responsible for its accuracy. All data is provided “AS IS” and with all faults. Data maintained by the Board or ACTRIS may not reflect all real estate activity in the market.
Information being provided is for consumers’ personal, non-commercial use and may not be used for any purpose other than to identify prospective properties consumers may be interested in purchasing. All data is obtained from various sources and may not have been verified by broker or MLS GRID. Supplied Open House Information is subject to change without notice. All information should be independently reviewed and verified for accuracy. Properties may or may not be listed by the office/agent presenting the information. Some IDX listings have been excluded from this website.
Based on information submitted to the MLS GRID
Listings courtesy of Unlock MLS (Austin Board of REALTORS®) as distributed by MLS GRID
Ask me questions while you tour the home.