
Sander Scott
Net Real Estate
(231) 714-6871
95 Total Sales
1 in Omena
$1,235,000 Price
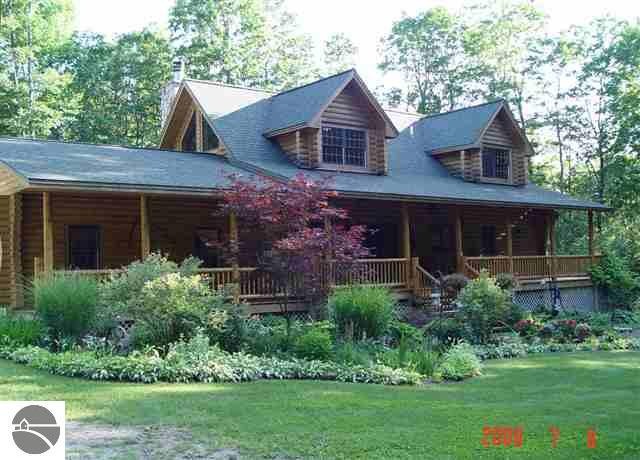
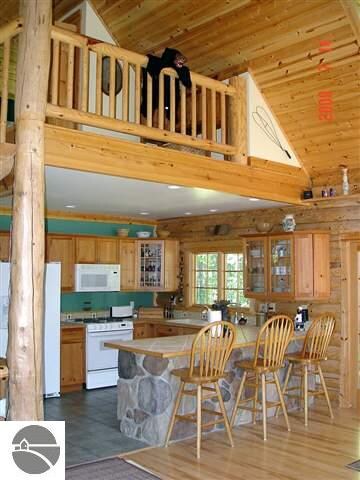
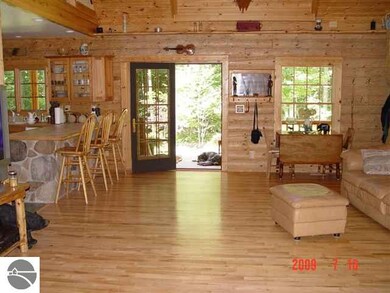
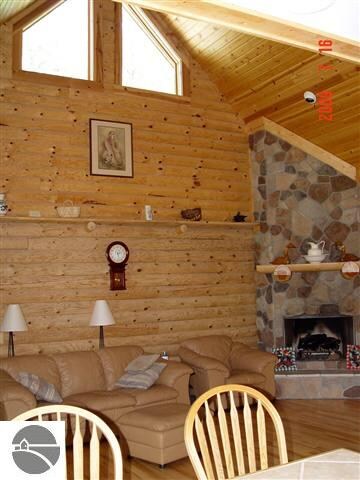
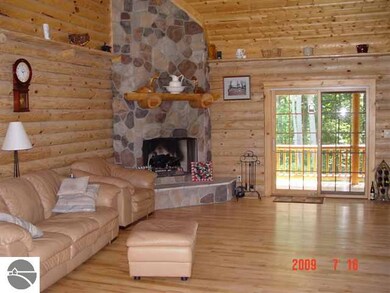
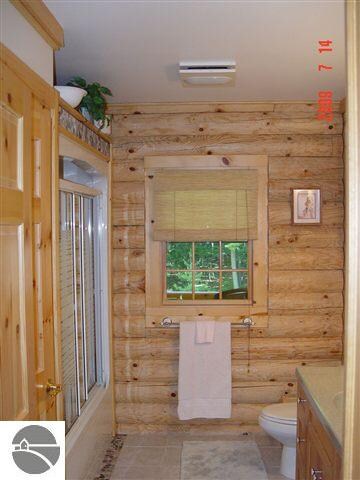
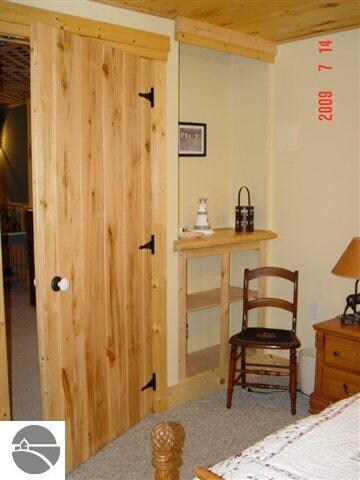
Sublime Omena seclusion w/ 10 private acres surrounding newer full log home w/ 2 extra non-conforming sleeping rooms for guests & family in the full lower level. Fireplace is gas or wood, vaulted wood ceiling, open floor plan, walk in pantry, 2 car attached garage, all appliances come w/ & furnishings avail. for sale (excl. antique dresser & amish cabinet upstairs). Lovely woods, pond, & gardens abound, u/g sprinklers & 30 X 40 pole barn w/electric & water. No other homes in this viewshed - sweet!
Last Buyer's Agent
Donald Olendorf
Keller Williams Northern Michigan License #6501336272
Sander Scott
Net Real Estate
(231) 714-6871
95 Total Sales
1 in Omena
$1,235,000 Price
Jack Lane
REO-TCFront-233021
(231) 714-6572
112 Total Sales
3 in Omena
$1.1M - $2.5M Price Range
Ann Marie Mitchell
Coldwell Banker Schmidt-Leland
(231) 715-5185
61 Total Sales
5 in Omena
$86K - $1.3M Price Range
Roger Schaub
Schaub Team Premier Realty
(231) 715-5313
142 Total Sales
3 in Omena
$175K - $325K Price Range
Hillary Voight
Five Star Real Estate - Front St TC
(231) 715-5328
108 Total Sales
2 in Omena
$520K - $1.1M Price Range
Kyle Jean
EXIT Northern Shores-TC
(231) 715-5216
82 Total Sales
2 in Omena
$399K - $439K Price Range
We collect this data history from publicly available records. To have your information removed, we recommend requesting removal directly through your county’s website.
| Date | Event | Price | List to Sale | Price per Sq Ft |
|---|---|---|---|---|
| 03/26/2012 03/26/12 | Sold | $330,000 | -12.0% | $115 / Sq Ft |
| 02/25/2012 02/25/12 | Pending | -- | -- | -- |
| 09/29/2010 09/29/10 | For Sale | $375,000 | -- | $131 / Sq Ft |
Seller's Agent in 2012
Cory Beuerle
Century 21 Northland
(231) 631-7653
1 in this area
129 Total Sales
DO
Buyer's Agent in 2012
Donald Olendorf
Keller Williams Northern Michigan
Source: Northern Great Lakes REALTORS® MLS
MLS Number: 1720743
Disclaimer: Certain information contained herein is derived from information provided by parties other than Homes.com. All information provided is deemed reliable, but is not guaranteed to be accurate and should be independently verified.
The information in this listing was gathered from third-party sources including the seller. Northern Great Lakes REALTORS® MLS and its subscribers disclaim any and all representations or warranties as to the accuracy of this information.
Copyright 2026 Northern Great Lakes REALTORS® MLS. All Rights Reserved.
Ask me questions while you tour the home.