Listed by COMPASS, Bought with KB Home Sales
NOT LISTED FOR SALE

12006 NE 204th Place Unit B301 Bothell, WA 98011

Canyon Creek Neighborhood
2 Beds
2 Baths
983 Sq Ft
16.11 Acre Lot

Sale Details

Date Sold: July 25, 2023

Last sale price $465,000 $473 Per Sq Ft

9 Days on Market

Highlights

  • Fitness Center
  • 16.11 Acre Lot
  • Property is near public transit and bus stop
  • Woodin Elementary School Rated A
  • Clubhouse
  • Territorial View

About This Home

As of July 2023

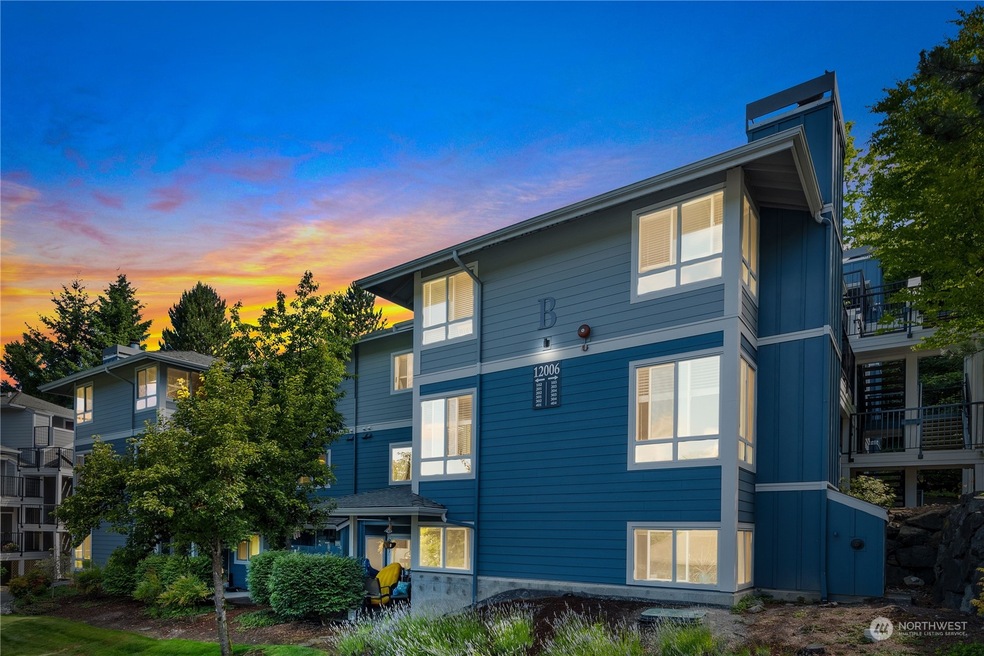
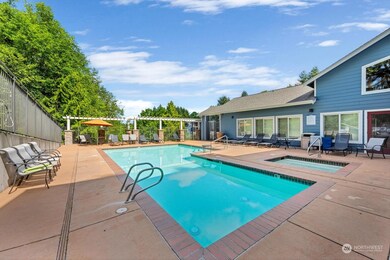
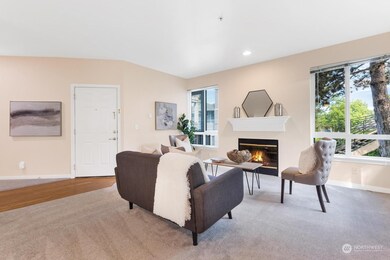
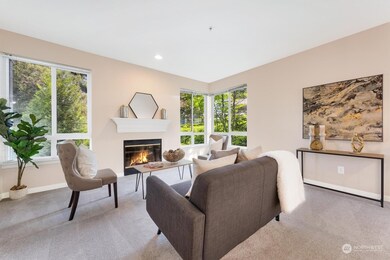
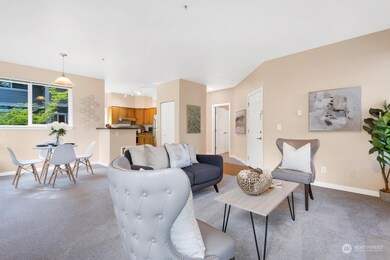
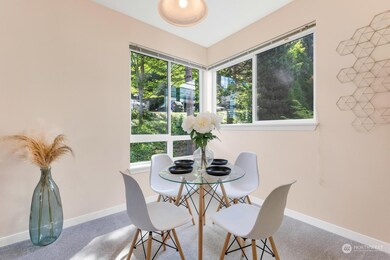
Introducing your dream home!This fantastic 2 bed, 2 bath condo offers the perfect blend of privacy and convenience.Enjoy the spacious living room with fireplace,open kitchen with stainless steel appliances, and updated interior with new carpeting.The primary bedroom features a walk-in closet and a full bath.With a separate utility room and full-size appliances included, this home is move-in ready.The community center boasts a large party room,seasonal pool, year-round hot tub,and a well-equipped gym.You'll have two assigned parking spots and unbeatable access to I405, Kirkland,Woodinville, and Bothell.Restaurants and shopping are just minutes away.No rental cap,pets are welcome!Plus, the exterior siding, trim, and windows are all brand new.

Last Agent to Sell the Property

Elena Markov

COMPASS License #24781 Listed on: 07/06/2023

COMPASS

Co-Listed By

Laura Lynn

COMPASS License #24070

Last Buyer's Agent

Kristine LeRoss

KB Home Sales License #132421

Source: Northwest Multiple Listing Service (NWMLS)

MLS#: 2134573

Northwest Multiple Listing Service (NWMLS)
Create a Home Valuation Report for This Property
The Home Valuation Report is an in-depth analysis detailing your home's value as well as a comparison with similar homes in the area

Property Details

Home Type

  • Condominium

Est. Annual Taxes

  • $1,907

Year Built

  • Built in 1997

Lot Details

  • 16.11

HOA Fees

  • $486 Monthly HOA Fees

Home Design

  • Composition Roof
  • Wood Siding
  • Wood Composite

Interior Spaces

  • 983 Sq Ft Home
  • 3-Story Property
  • Wood Burning Fireplace
  • Insulated Windows
  • Territorial Views

Kitchen

  • Oven or Range
  • Stove
  • Down Draft Cooktop
  • Microwave
  • Dishwasher

Flooring

  • Wall to Wall Carpet
  • Ceramic Tile
  • Vinyl

Bedrooms and Bathrooms

  • 2 Main Level Bedrooms
  • Walk-In Closet
  • 2 Full Bathrooms

Laundry

  • Dryer
  • Washer

Parking

  • Carport
  • Off-Street Parking

Outdoor Features

  • Balcony
  • Patio

Additional Features

  • End Unit
  • Property is near public transit and bus stop
  • Heating System Mounted To A Wall or Window

Listing and Financial Details

  • Down Payment Assistance Available
  • Assessor Parcel Number 01049400230100

Community Details

Overview

  • Association fees include common area maintenance, earthquake insurance, garbage, lawn service, road maintenance, sewer
  • 193 Units
  • Agynbyte Association
  • Secondary HOA Phone (425) 747-0146
  • Cambria Hills Condo
  • North Creek Subdivision
  • Park Phone (425) 747-0146 | Manager Agynbyte

Amenities

  • Clubhouse
  • Game Room
  • Recreation Room

Recreation

  • Fitness Center
  • Community Pool
  • Community Spa

Pet Policy

  • Dogs and Cats Allowed

Property Details

Home Type

Condominium

Est. Annual Taxes

$1,907

Year Built

Built in 1997

Lot Details

16.11 Acres

HOA Fees

$486 per month

Listing Details

  • Property Type: Residential
  • Property Sub Type: Condominium
  • StyleCode: 30 - Condo (1 Level)
  • Year Built: 1997
  • Inclusions: Dishwasher,Dryer,Microwave,Refrigerator,StoveRange,Washer
  • MLS Status: Sold
  • Prev Status: Closed
  • Building Name: Cambria Hills Condo
  • Unit Levels: One
  • New Construction: No
  • Structure Type: Multi Family
  • CalculatedSquareFootage: 983
  • EffectiveYearBuiltSource: Public Records
  • SeniorExemption: false
  • DwellingType: Attached
  • UnitFeatures: Balcony/Deck/Patio,End Unit,Insulated Windows,Walk-in Closet
  • Special Features: VirtualTour

Interior Features

  • Fireplaces: 1
  • Appliances: Dishwasher, Dryer, Microwave, Refrigerator, Stove/Range, Washer
  • Full Bathrooms: 2
  • Total Bedrooms: 2
  • Entry Location: Main
  • Fireplace Features: Wood Burning
  • Fireplace: Yes
  • Flooring: Ceramic Tile, Vinyl, Carpet
  • Interior Amenities: Ceramic Tile, Wall to Wall Carpet, Balcony/Deck/Patio, Fireplace
  • Main Level Bedrooms: 2
  • Stories: 3
  • BathsFullMain: 2
  • SquareFootageFinished: 0
  • SquareFootageUnfinished: 0
  • BathsFullLower: 0
  • BathsFullUpper: 0
  • BathsHalfLower: 0
  • BathsHalfMain: 0
  • BathsHalfUpper: 0
  • BathsThreeQuarterLower: 0
  • BathsThreeQuarterMain: 0
  • BathsThreeQuarterUpper: 0
  • BedroomsLower: 0
  • BedroomsUpper: 0
  • AppliancesIncluded: Dishwasher,Dryer,Microwave,Refrigerator,Stove/Range,Washer

Exterior Features

  • Roof: Composition
  • View: Territorial
  • View: Yes
  • Waterfront: No
  • Exterior Features: Wood, Wood Products
  • BusLineNearby: true
  • ViewFrom: Unit

Garage/Parking

  • Carport Y N: Yes
  • Parking Features: Carport, Off Street
  • Total Parking Spaces: 2

Utilities

  • Cooling: None
  • Cooling Y N: No
  • Heating: Wall Unit(s)
  • Heating Yn: Yes

Condo/Co-op/Association

  • Community Features: Club House, Exercise Room, Game/Rec Rm, Hot Tub, Pool
  • Park Manager Name: Agynbyte
  • Park Manager Phone: 425-747-0146
  • Senior Community: No
  • Association Fee: 486
  • Association Fee Frequency: Monthly
  • Phone: 425-747-0146
  • Association: Yes
  • Pets Allowed: Cats OK, Dogs OK, See Remarks
  • AssociationContactName: Agynbyte
  • CommonPropertyFeatures: Club Houses,Exercise Room,Game/Rec Rm,Hot Tub,Pool-Outdoor

Fee Information

  • Association Fee Includes: Common Area Maintenance, Earthquake Insurance, Garbage, Lawn Service, Road Maintenance, See Remarks, Sewer
  • NWM_OtherDuesOrFeesYN: true

Schools

  • Junior High Dist: Northshore

Lot Info

  • Parcel Number: 01049400230100
  • Lot Size Acres: 16.109
  • Lot Size Sq Ft: 701709
  • Irrigation Water Rights: No
  • ResoLotSizeUnits: SquareFeet
  • ShowMapLink: true
  • MLSLotSizeSource: Realist

Green Features

  • Efficiency: Insulated Windows
  • Power Production Type: Electric

Rental Info

  • Furnished: Unfurnished
  • RentalCap: No Rental Cap

Tax Info

  • Year: 2023
  • Tax Annual Amount: 1907

Multi Family

  • Number Of Units In Community: 193
  • EnergySource: Electric

Home Values in the Area

Source: Public Records

Average Home Value in this Area


Source: Public Records

Agents Specializing in Canyon Creek, WA

See All Agents

Property History

We collect this data history from publicly available records. To have your information removed, we recommend requesting removal directly through your county’s website.

Date Event Price List to Sale Price per Sq Ft
07/25/2023 07/25/23 Sold $465,000 0.0% $473 / Sq Ft
07/15/2023 07/15/23 Pending -- -- --
07/06/2023 07/06/23 For Sale $465,000 -- $473 / Sq Ft
Source: Northwest Multiple Listing Service (NWMLS)

Agents Affiliated with this Home

  • Section Image
  • Section Image
  • Section Image
See All Agents

Map

Source: Northwest Multiple Listing Service (NWMLS)

MLS Number: 2134573

Northwest Multiple Listing Service (NWMLS)

APN: 01049400230100

Your Personal Tour Guide

Ask me questions while you tour the home.