NOT LISTED FOR SALE

12008 Sheldrake Ct Pickerington, OH 43147

Violet Area

Estimated Value: $425,000 - $447,000

4 Beds
2.5 Baths
2,532 Sq Ft
$173/Sq Ft Est. Value

Sale Details

Date Sold: January 16, 2026

Last sale price $429,900 $170 Per Sq Ft

Est. 2% increase in value since last sale

Current estimated payment $2,866 / mo

34 Days on Market

Highlights

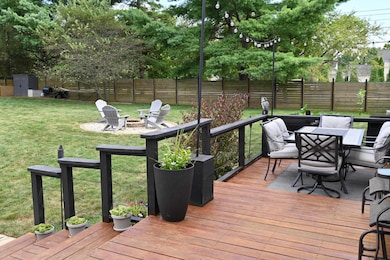
  • Deck
  • Freestanding Bathtub
  • Cul-De-Sac
  • Violet Elementary School Rated A-
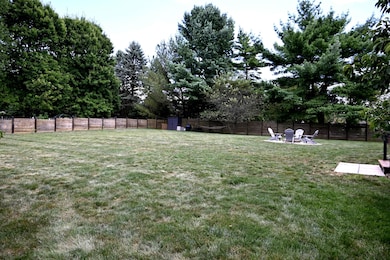
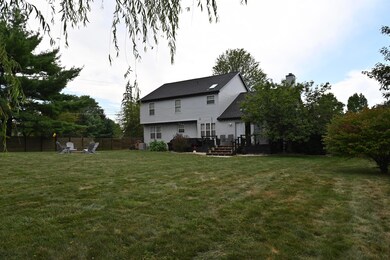
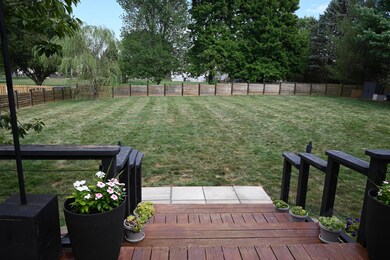
  • Fenced Yard
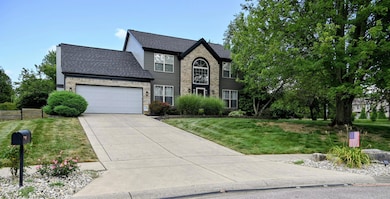
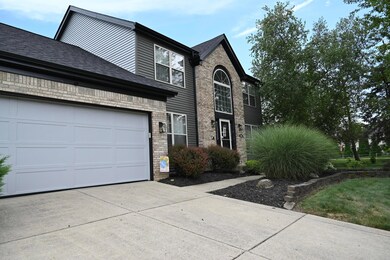
  • 2 Car Attached Garage

About This Home

As of January 2026

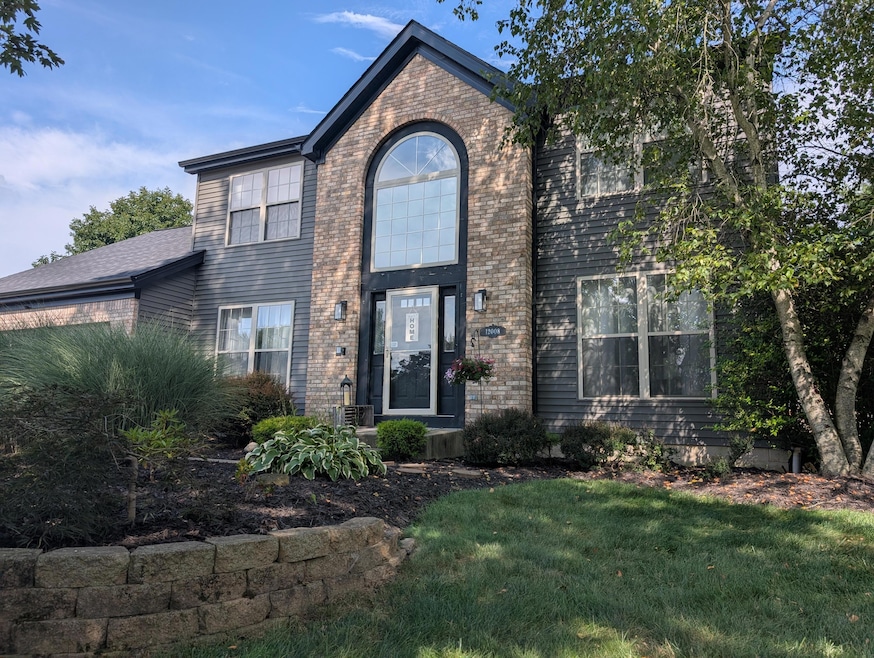
Welcome to this stunning 4 bedroom, 2.5 bath home located in Pickerington. Perfectly positioned on a quiet cul-de-sac and offering over a half-acre of land, this property combines privacy, space, and convenience.
Inside, you'll find a well-designed floor plan with spacious living areas, perfect for both daily living and entertaining. The kitchen features updated appliances (2022) and flows seamlessly into the dining and living spaces. All flooring in the home was replaced in 2019, giving the home a fresh and modern feel, while the interior paint (2018) provides a warm and inviting atmosphere. The current owners have meticulously maintained and upgraded this home over the years. Major improvements include: a brand-new hot water tank (2025), roof, skylights and A/C unit (2024), and new siding, gutters, downspouts, and soffit (2023). These updates ensure peace of mind for years to come. The spacious primary suite includes a private bath with a stand alone shower, soaking tub, and ample closet space. Three additional bedrooms upstairs provide flexibility for guests. First floor laundry just off of the attached garage. Enjoy outdoor living on this large lot, whether you're hosting gatherings, gardening, or simply relaxing. The attached 2-car garage adds convenience, and the cul-de-sac location means minimal traffic and a quiet setting. With its long list of updates and generous lot size, this Mallard Pond beauty is move-in ready and waiting for you to make it your own.

Last Agent to Sell the Property

Nyle Schweitzer

Key Realty License #2022003426 Listed on: 01/17/2026

Key Realty

Last Buyer's Agent

Sherry Looney

Howard HannaRealEstateServices License #373901

Howard HannaRealEstateServices

Home Details

Home Type

  • Single Family

Year Built

  • Built in 1994

Lot Details

  • 23,522 Sq Ft Lot
  • Cul-De-Sac
  • Fenced Yard

HOA Fees

  • $18 Monthly HOA Fees

Parking

  • 2 Car Attached Garage
  • Garage Door Opener
  • On-Street Parking

Home Design

  • Brick Exterior Construction
  • Block Foundation
  • Vinyl Siding

Interior Spaces

  • 2,532 Sq Ft Home
  • 2-Story Property
  • Gas Log Fireplace
  • Insulated Windows
  • Family Room

Kitchen

  • Gas Range
  • Microwave
  • Dishwasher

Flooring

  • Carpet
  • Laminate

Bedrooms and Bathrooms

  • 4 Bedrooms
  • Freestanding Bathtub
  • Soaking Tub
  • Garden Bath

Laundry

  • Laundry on main level
  • Gas Dryer Hookup

Basement

  • Basement Fills Entire Space Under The House
  • Recreation or Family Area in Basement
  • Crawl Space

Outdoor Features

  • Deck
  • Shed
  • Storage Shed

Utilities

  • Central Air
  • Heating System Uses Gas
  • Gas Water Heater

Community Details

  • Association Phone (614) 481-4411
  • Capital Property Sol HOA

Listing and Financial Details

  • Assessor Parcel Number 0360419100

Home Details

Home Type

Single Family

Year Built

Built in 1994

Lot Details

0.54 Acres

HOA Fees

$18 per month

Parking

2

Listing Details

  • Type: Residential
  • Accessible Features: No
  • Year Built: 1994
  • Property Sub-Type: Single Family Residence
  • Reso Fencing: Fenced
  • ResoLaundryFeatures: Gas Dryer Hookup
  • Lot Size Acres: 0.54
  • Co List Office Phone: 877-539-7589
  • MLS Status: Closed
  • Subdivision Name: Mallard Pond
  • ResoBuildingAreaSource: None
  • Reso Fireplace Features: One, Gas Log
  • Reso Interior Features: Garden/Soak Tub
  • Unit Levels: Two
  • New Construction: No
  • Reso Window Features: Insulated All
  • Location Property Info List PriceSqFt: 169.79
  • Remarks Misc Hot Sheet Comments: price
  • Sewer:Public Sewer: Yes
  • Basement Basement YN2: Yes
  • Rooms:Living Room: Yes
  • Air Conditioning Central: Yes
  • Interior Flooring Carpet: Yes
  • Interior Flooring Laminate-Artificial: Yes
  • Interior Amenities Gas Range: Yes
  • Interior Amenities Gas Water Heater: Yes
  • Interior Amenities Microwave: Yes
  • Rooms Rec RmBsmt: Yes
  • Fireplace One: Yes
  • Foundation:Block: Yes
  • Water Source Public Water Source: Yes
  • Lot Characteristics Cul-de-Sac: Yes
  • Exterior Vinyl Siding: Yes
  • Rooms Family RmNon Bsmt: Yes
  • Windows Insulated All: Yes
  • Interior Amenities Dishwasher: Yes
  • Interior Amenities Electric Range: Yes
  • Interior Amenities GardenSoak Tub: Yes
  • Exterior Brick: Yes
  • Basement Description Crawl: Yes
  • Interior Amenities Gas Dryer Hookup: Yes
  • Rooms 1st Flr Laundry: Yes
  • Accessory Dwelling Unit Existing Accessory Dwelling Unit: No
  • Levels Two2: Yes
  • Fencing Fenced Yard: Yes
  • Other Structures Storage Shed: Yes
  • Common Walls No Common Walls: Yes
  • Remarks Misc userdefined79: Welcome to this stunning 4 bedroom, 2.5 bath home located in Pickerington. Perfectly positioned on a quiet cul-de-sac and offering over a half-acre of land, this property combines privacy, space, and convenience. Inside, you'll find a well-designed floor plan with spacious living areas, perfect for both daily living and entertaining. The kitchen features updated appliances (2022) and flows seamlessly into the dining and living spaces. All flooring in the home was replaced in 2019, giving the home a fresh and modern feel, while the interior paint (2018) provides a warm and inviting atmosphere. The current owners have meticulously maintained and upgraded this home over the years. Major improvements include: a brand-new hot water tank (2025), roof, skylights and A/C unit (2024), and new siding, gutters, downspouts, and soffit (2023). These updates ensure peace of mind for years to come. The spacious primary suite includes a private bath with a stand alone shower, soaking tub, and ample closet space. Three additional bedrooms upstairs provide flexibility for guests. First floor laundry just off of the attached garage. Enjoy outdoor living on this large lot, whether you're hosting gatherings, gardening, or simply relaxing. The attached 2-car garage adds convenience, and the cul-de-sac location means minimal traffic and a quiet setting. With its long list of updates and generous lot size, this Mallard Pond beauty is move-in ready and waiting for you to make it your own.
  • Special Features: None
  • Property Sub Type: Detached

Interior Features

  • Upstairs Bedrooms: 4
  • Upstairs 1 Full Bathrooms: 2
  • Entry Level Half Bathrooms: 1
  • Basement: Crawl Space, Full
  • Entry Level Eating Space: 1
  • Entry Level Family Room: 1
  • Entry Level Living Room: 1
  • Appliances: Dishwasher, Electric Range, Gas Range, Gas Water Heater, Microwave, Refrigerator
  • Basement YN: Yes
  • Full Bathrooms: 2
  • Half Bathrooms: 1
  • Total Bedrooms: 4
  • Fireplace: Yes
  • Flooring: Laminate, Carpet
  • General Property Info Baths FH: 2.1
  • Other Rooms:Dining Room: Yes
  • Basement Description:Full: Yes
  • Fireplace:Gas Log: Yes

Exterior Features

  • Common Walls: No Common Walls
  • Foundation Details: Block
  • Other Structures: Shed(s)
  • Patio And Porch Features: Deck
  • Patio and Porch Features Deck: Yes

Garage/Parking

  • Attached Garage: Yes
  • Garage Spaces: 2.0
  • Attached Garage: Yes
  • Parking Features: Garage Door Opener, Attached Garage, On Street
  • Parking Features Attached Garage: Yes
  • Parking Features On Street: Yes

Utilities

  • Sewer: Public Sewer
  • Cooling: Central Air
  • Cooling Y N: Yes
  • Water Source: Public
  • Heating:Gas2: Yes

Condo/Co-op/Association

  • Contact Name: Capital Property Sol
  • Association Fee: 210.0
  • Association Fee Frequency: Annually
  • Phone: 614-481-4411
  • Association: Yes

Schools

  • Junior High Dist: PICKERINGTON LSD 2307 FAI CO.

Lot Info

  • Parcel Number: 0360419100
  • Lot Size Sq Ft: 23522.4

Ownership History

We collect this data history from publicly available records. To have your information removed, we recommend requesting removal directly through your county’s website.

Date Name Owned For Owner Type

Purchase Details

Listed on
Jan 17, 2026
Closed on
Jan 16, 2026
Sold by
Bought by
Seller's Agent
Nyle Schweitzer
Key Realty
Buyer's Agent
Sherry Looney
Howard HannaRealEstateServices
List Price
$459,900
Sold Price
$429,900
Premium/Discount to List
-$30,000
-6.52%
Current Estimated Value
$438,601

Home Financials for this Owner

Home Financials are based on the most recent Mortgage that was taken out on this home.
Estimated Appreciation
$8,701
Avg. Annual Appreciation
3.78%
Original Mortgage
$408,405
Interest Rate
0.0622%
Mortgage Type
New Conventional

Purchase Details

Listed on
Oct 9, 2018
Closed on
Nov 29, 2018
Sold by
Bought by
Seller's Agent
Don Shaffer
Howard Hanna Real Estate Svcs
Buyer's Agent
Nyle Schweitzer
Key Realty
List Price
$279,900
Sold Price
$279,900

Home Financials for this Owner

Home Financials are based on the most recent Mortgage that was taken out on this home.
Avg. Annual Appreciation
6.19%
Original Mortgage
$251,910
Interest Rate
0.048%
Mortgage Type
New Conventional

Purchase Details

Listed on
Jan 13, 2014
Closed on
May 8, 2014
Sold by
Bought by
Seller's Agent
Colleen Reynolds
Howard Hanna Real Estate Svcs
Buyer's Agent
Lori Swearingen
Hart Real Estate Agency LLC
List Price
$234,775
Sold Price
$225,000
Premium/Discount to List
-$9,775
-4.16%

Home Financials for this Owner

Home Financials are based on the most recent Mortgage that was taken out on this home.
Avg. Annual Appreciation
4.93%
Original Mortgage
$213,750
Interest Rate
0.0434%
Mortgage Type
New Conventional

Purchase Details

Closed on
Sep 19, 2008
Sold by
Bought by

Home Financials for this Owner

Home Financials are based on the most recent Mortgage that was taken out on this home.
Original Mortgage
$221,082
Interest Rate
0.0657%
Mortgage Type
FHA

Purchase Details

Closed on
Jun 14, 1993
Bought by
Source: Public Records
Create a Home Valuation Report for This Property
The Home Valuation Report is an in-depth analysis detailing your home's value as well as a comparison with similar homes in the area

Home Values in the Area

Source: Public Records

Average Home Value in this Area


Source: Public Records

Purchase History

We collect this data history from publicly available records. To have your information removed, we recommend requesting removal directly through your county’s website.

Date Buyer Sale Price Title Company
$429,900 Valmer Land Title
$279,900 Valmer Land Title Agency Box
$225,000 Attorney
$224,000 Landam-Lawyers East
$25,500 --
Source: Public Records

Mortgage History

We collect this data history from publicly available records. To have your information removed, we recommend requesting removal directly through your county’s website.

Date Status Borrower Loan Amount
Open $408,405
Previous Owner $75,000
Previous Owner $251,910
Previous Owner $213,750
Previous Owner $221,082
Source: Public Records

Property History

We collect this data history from publicly available records. To have your information removed, we recommend requesting removal directly through your county’s website.

Date Event Price List to Sale Price per Sq Ft Prior Sale
01/16/2026 01/16/26 Sold $429,900 0.0% $170 / Sq Ft
12/17/2025 12/17/25 Off Market $429,900 -- --
10/09/2025 10/09/25 Price Changed $429,900 -2.3% $170 / Sq Ft
09/23/2025 09/23/25 Price Changed $439,900 -2.2% $174 / Sq Ft
09/04/2025 09/04/25 Price Changed $449,900 -1.1% $178 / Sq Ft
08/22/2025 08/22/25 Price Changed $454,900 -1.1% $180 / Sq Ft
08/14/2025 08/14/25 For Sale $459,900 +64.3% $182 / Sq Ft
11/29/2018 11/29/18 Sold $279,900 0.0% $93 / Sq Ft View Prior Sale
10/30/2018 10/30/18 Pending -- -- --
09/14/2018 09/14/18 For Sale $279,900 +24.4% $93 / Sq Ft
05/16/2014 05/16/14 Sold $225,000 -4.2% $89 / Sq Ft View Prior Sale
04/16/2014 04/16/14 Pending -- -- --
01/12/2014 01/12/14 For Sale $234,775 -- $93 / Sq Ft
Source: Columbus and Central Ohio Regional MLS

Tax History

We collect this data history from publicly available records. To have your information removed, we recommend requesting removal directly through your county’s website.

Year Tax Paid Tax Assessment Tax Assessment Total Assessment is a certain percentage of the fair market value that is determined by local assessors to be the total taxable value of land and additions on the property. Land Improvement
2025 $17,406 $146,890 $49,550 $97,340
2024 $12,712 $107,270 $21,390 $85,880
2023 $4,880 $107,270 $21,390 $85,880
2022 $4,895 $107,270 $21,390 $85,880
2021 $4,470 $83,440 $19,820 $63,620
2020 $4,490 $83,440 $19,820 $63,620
2019 $4,548 $83,440 $19,820 $63,620
2018 $4,651 $71,980 $19,820 $52,160
2017 $4,657 $74,530 $19,820 $54,710
2016 $4,631 $74,530 $19,820 $54,710
2015 $4,627 $72,160 $19,820 $52,340
2014 $4,567 $72,160 $19,820 $52,340
2013 $4,567 $72,160 $19,820 $52,340
Source: Public Records

Agents Affiliated with this Home

  • Section Image
  • Section Image
  • Section Image
  • Section Image
  • Section Image
  • Section Image
See All Agents

Map

Source: Columbus and Central Ohio Regional MLS

MLS Number: 225030796

Columbus and Central Ohio Regional MLS

APN: 03-60419-100

Your Personal Tour Guide

Ask me questions while you tour the home.