
Mark Gallagher
John L. Scott Snohomish
(425) 230-6210
132 Total Sales
2 in Paine Field-Lake Stickney
$124K - $340K Price Range
Estimated Value: $541,000 - $642,000
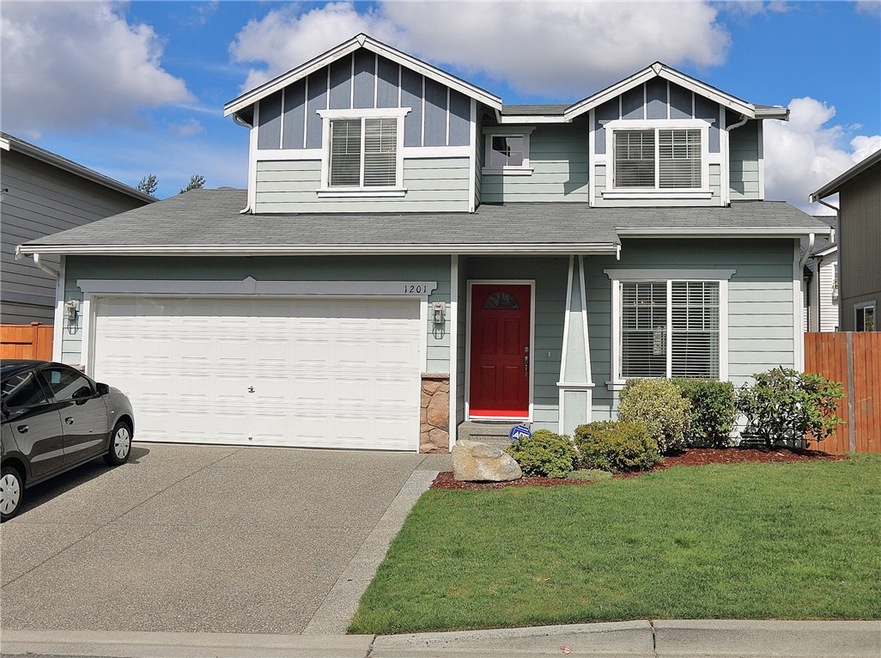
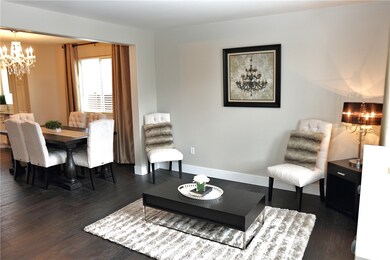
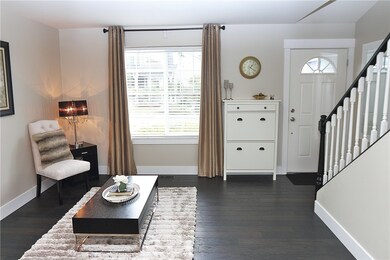
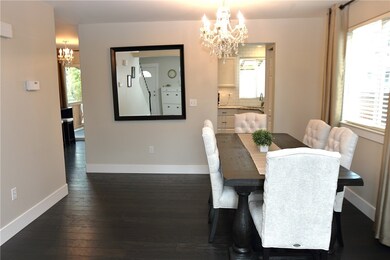

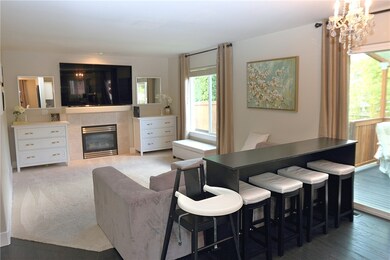
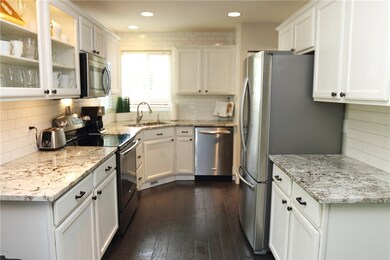
Beautiful 3bd stand alone home, in the convenient Gibson rd community. Close to everything. Home is Bright with open plan, beautifully remodeled. Brand new carpet, Extensive hardwoods throughout the main floor w/a cozy gas fireplace in the family room. Spacious kitchen w/ SS appliances and granite counter tops. Large master bedroom has vaulted ceiling and sitting area with walk in closet and master bath with skylight. Fully fenced backyard with wood deck. Home is move-in ready.
Last Agent to Sell the Property
RE/MAX Northwest License #83758 Listed on: 09/04/2015
Last Buyer's Agent
Helen Nguyen
John L. Scott, Inc
Source: Northwest Multiple Listing Service (NWMLS)
MLS#: NWM843685
We collect this data history from publicly available records. To have your information removed, we recommend requesting removal directly through your county’s website.
Mark Gallagher
John L. Scott Snohomish
(425) 230-6210
132 Total Sales
2 in Paine Field-Lake Stickney
$124K - $340K Price Range
Angela Moore
KW Greater Seattle
(253) 246-1105
81 Total Sales
3 in Paine Field-Lake Stickney
$135K - $387K Price Range
Sue Meierotto
Every Door Real Estate
(720) 500-6497
55 Total Sales
1 in Paine Field-Lake Stickney
$400,000 Price
Mantille Snow
Realty One Group Orca
(425) 366-8021
50 Total Sales
2 in Paine Field-Lake Stickney
$330K - $345K Price Range
Anisa Ozegovic
Kelly Right RE of Seattle LLC
(206) 635-7885
34 Total Sales
2 in Paine Field-Lake Stickney
$700,000 Price Range
Amie Armstrong
Windermere R.E. Shoreline
(425) 399-5023
48 Total Sales
2 in Paine Field-Lake Stickney
$320K - $375K Price Range
We collect this data history from publicly available records. To have your information removed, we recommend requesting removal directly through your county’s website.
| Date | Buyer | Sale Price | Title Company |
|---|---|---|---|
| -- | First American | ||
| -- | First American | ||
| $322,000 | First American | ||
| $272,000 | First American Title Ins Co | ||
| $240,950 | Chicago Title Insurance Co |
We collect this data history from publicly available records. To have your information removed, we recommend requesting removal directly through your county’s website.
| Date | Status | Borrower | Loan Amount |
|---|---|---|---|
| Open | $177,000 | ||
| Previous Owner | $267,073 | ||
| Previous Owner | $233,721 |
We collect this data history from publicly available records. To have your information removed, we recommend requesting removal directly through your county’s website.
| Year | Tax Paid | Tax Assessment Tax Assessment Total Assessment is a certain percentage of the fair market value that is determined by local assessors to be the total taxable value of land and additions on the property. | Land | Improvement |
|---|---|---|---|---|
| 2026 | $4,520 | $537,700 | $333,200 | $204,500 |
| 2025 | $4,459 | $504,800 | $303,800 | $201,000 |
| 2024 | $4,459 | $523,300 | $295,000 | $228,300 |
| 2023 | $4,557 | $559,600 | $300,000 | $259,600 |
| 2022 | $4,036 | $418,300 | $198,000 | $220,300 |
| 2020 | $3,547 | $358,400 | $170,000 | $188,400 |
| 2019 | $3,301 | $334,500 | $148,000 | $186,500 |
| 2018 | $3,402 | $301,000 | $132,000 | $169,000 |
| 2017 | $2,913 | $262,900 | $105,000 | $157,900 |
| 2016 | $2,529 | $225,600 | $75,000 | $150,600 |
| 2015 | $2,667 | $218,400 | $76,000 | $142,400 |
| 2013 | $2,053 | $155,900 | $39,000 | $116,900 |
Seller's Agent in 2015
Larisa Skobyak
RE/MAX
(425) 268-1700
2 in this area
46 Total Sales
HN
Buyer's Agent in 2015
Helen Nguyen
John L. Scott, Inc
DL
Seller's Agent in 2014
David Lubocki
RE/MAX Eastside Brokers, Inc.
Source: Northwest Multiple Listing Service (NWMLS)
MLS Number: NWM843685
APN: 010231-000-005-00
Disclaimer: Certain information contained herein is derived from information provided by parties other than Homes.com. All information provided is deemed reliable, but is not guaranteed to be accurate and should be independently verified.
All data is obtained from various sources and may not have been verified by broker or MLS GRID. Supplied Open House Information is subject to change without notice. All information should be independently reviewed and verified for accuracy. Properties may or may not be listed by the office/agent presenting the information. Listing information is provided by the Northwest Multiple Listing Service (NWMLS). Property information is based on available data that may include MLS information, county records, and other sources. Listings marked with the 3 tree icon and provided by NWMLS. All properties are subject to prior sale or withdrawal. IDX information is provided exclusively for consumers’ personal noncommercial use, that it may not be used for any purpose other than to identify prospective properties consumers may be interested in purchasing, that the data is deemed reliable but is not guaranteed by MLS GRID. ©2026 NWMLS.
Based on information submitted to the MLS GRID
Listings courtesy of Northwest Multiple Listing Service (NWMLS) as distributed by MLS GRID
Ask me questions while you tour the home.