
Adrian Brown
Adage Realty Co., LLC
(833) 313-9314
143 Total Sales
2 in Walltown
$439K - $487K Price Range
Estimated Value: $389,136
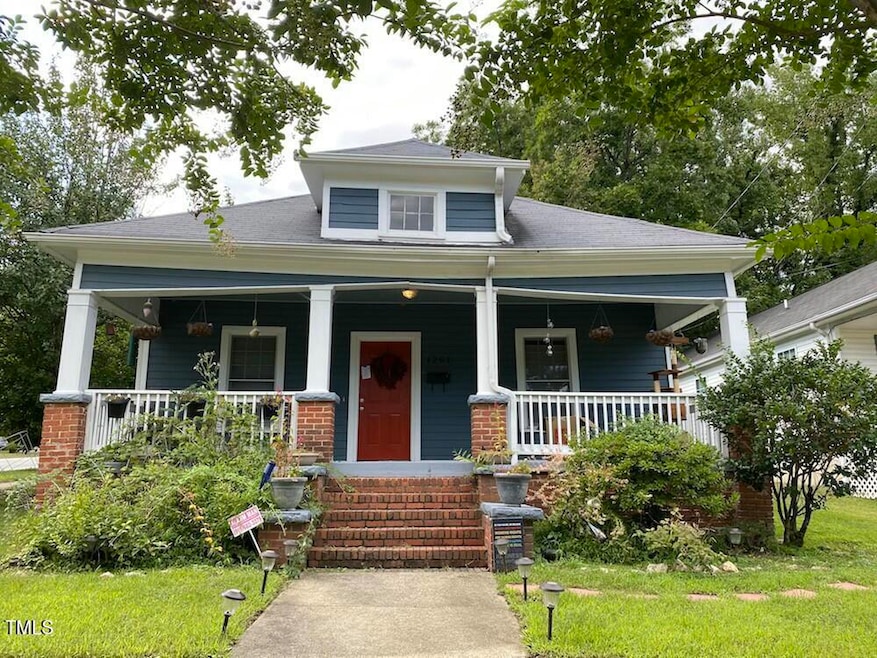
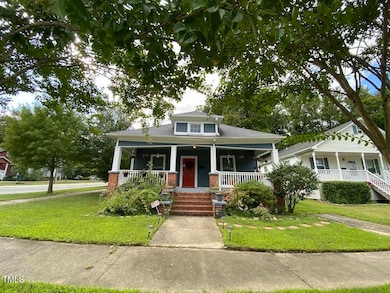
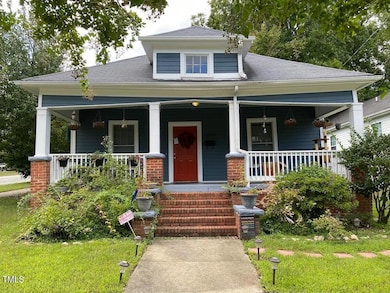
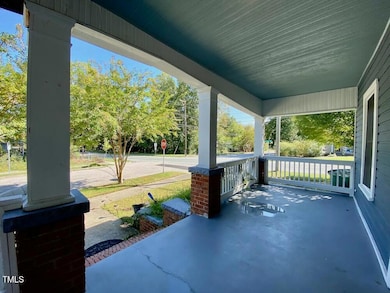
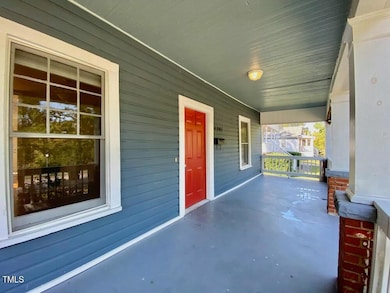
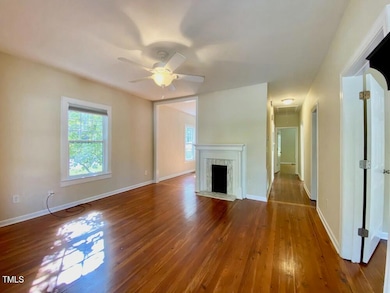
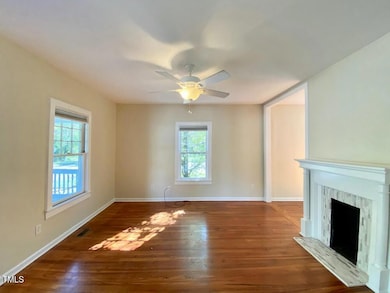
AVAILABLE NOW! CLICK ON 2nd PHOTO FOR A VIDEO TOUR OF THE HOME. Adorable craftsman cottage within just 4 blocks north of Duke's east campus. Walk to 9th St. business district and Whole Foods. Home has been lovingly renovated. 2 large BRs share a hall bath and master BR has private bath. Hardwood floors in living areas, tile in kitchen and baths. Large living room opens to dining and kitchen. Fully fenced back yard has raised beds and room for chickens! Central heat and air. All appliances provided inc. W/D, alarm system. Unfurnished. No smoking. Pets neg. No smoking. Tenant pays utilities and lawn care. NOTE: Initial lease can end in May 2027.
Last Agent to Rent the Property
West Durham Realty License #259998 Listed on: 04/14/2026
We collect this data history from publicly available records. To have your information removed, we recommend requesting removal directly through your county’s website.
Adrian Brown
Adage Realty Co., LLC
(833) 313-9314
143 Total Sales
2 in Walltown
$439K - $487K Price Range
Monica Foley
Foley Properties & Estates Co.
(888) 612-8474
57 Total Sales
1 in Walltown
$720,000 Price
Marinus Leach
LPT Realty, LLC
(844) 699-1989
119 Total Sales
1 in Walltown
$285,000 Price
Carla Sevilla
Glenwood Homes
(984) 355-9974
139 Total Sales
1 in Walltown
$920,000 Price
Jennie Zdenek
Providence Realty Group LLC
(888) 364-7853
58 Total Sales
1 in Walltown
$255,000 Price
Monica Boswell
The M Homes Group
(919) 804-0991
61 Total Sales
1 in Walltown
$711,000 Price
We collect this data history from publicly available records. To have your information removed, we recommend requesting removal directly through your county’s website.
| Date | Buyer | Sale Price | Title Company |
|---|---|---|---|
| -- | None Available | ||
| Staub Kalina M | $135,000 | None Available | |
| Renovision Properties Llc | $55,000 | None Available | |
| Nucapital Associates Inc | $40,000 | None Available |
We collect this data history from publicly available records. To have your information removed, we recommend requesting removal directly through your county’s website.
| Date | Status | Borrower | Loan Amount |
|---|---|---|---|
| Open | $101,250 | ||
| Previous Owner | Staub Kalina M | $108,000 |
We collect this data history from publicly available records. To have your information removed, we recommend requesting removal directly through your county’s website.
| Date | Event | Price | List to Sale | Price per Sq Ft |
|---|---|---|---|---|
| 06/26/2026 06/26/26 | Off Market | $2,400 | -- | -- |
| 05/21/2026 05/21/26 | Price Changed | $2,400 | -7.7% | $2 / Sq Ft |
| 04/23/2026 04/23/26 | For Rent | $2,600 | +4.0% | -- |
| 06/17/2024 06/17/24 | Rented | $2,500 | 0.0% | -- |
| 05/01/2024 05/01/24 | Price Changed | $2,500 | -3.8% | $2 / Sq Ft |
| 03/18/2024 03/18/24 | For Rent | $2,600 | -- | -- |
We collect this data history from publicly available records. To have your information removed, we recommend requesting removal directly through your county’s website.
| Year | Tax Paid | Tax Assessment Tax Assessment Total Assessment is a certain percentage of the fair market value that is determined by local assessors to be the total taxable value of land and additions on the property. | Land | Improvement |
|---|---|---|---|---|
| 2026 | $3,744 | $377,660 | $242,250 | $135,410 |
| 2025 | $3,744 | $389,956 | $242,250 | $147,706 |
| 2024 | $3,330 | $238,744 | $114,400 | $124,344 |
| 2023 | $3,127 | $238,744 | $114,400 | $124,344 |
| 2022 | $3,056 | $238,744 | $114,400 | $124,344 |
| 2021 | $3,041 | $238,744 | $114,400 | $124,344 |
| 2020 | $2,970 | $238,744 | $114,400 | $124,344 |
| 2019 | $2,970 | $238,744 | $114,400 | $124,344 |
| 2018 | $1,488 | $109,667 | $42,900 | $66,767 |
| 2017 | $1,477 | $109,667 | $42,900 | $66,767 |
| 2016 | $1,427 | $109,667 | $42,900 | $66,767 |
| 2015 | $1,281 | $92,528 | $21,705 | $70,823 |
| 2014 | $1,281 | $92,528 | $21,705 | $70,823 |
SB
Landlord's Agent in 2024
Shani Bullock
West Durham Realty
(919) 740-6142
2 Total Sales
LP
Landlord's Co-Listing Agent in 2024
Leslie Page
West Durham Realty
(919) 602-1963
13 Total Sales
Source: Doorify MLS
MLS Number: 10132296
APN: 100825
Disclaimer: Certain information contained herein is derived from information provided by parties other than Homes.com. All information provided is deemed reliable, but is not guaranteed to be accurate and should be independently verified.
Some IDX listings have been excluded from this IDX display. Brokers make an effort to deliver accurate information, but buyers should independently verify any information on which they will rely in a transaction. The listing broker shall not be responsible for any typographical errors, misinformation, or misprints, and they shall be held totally harmless from any damages arising from reliance upon this data. This data is provided exclusively for consumers’ personal, non-commercial use. Listings marked with an icon are provided courtesy of the Doorify MLS, Inc. of North Carolina, Internet Data Exchange Database. Closed (sold) listings may have been listed and/or sold by a real estate firm other than the firm(s) featured on this website. Closed data is not available until the sale of the property is recorded in the MLS. Home sale data is not an appraisal, CMA, competitive or comparative market analysis, or home valuation of any property. Copyright 2026 Doorify MLS, Inc. of North Carolina. All rights reserved.
Ask me questions while you tour the home.