
Jack Yao
Realmart Realty, LLC
(732) 838-6992
1,423 Total Sales
1 in North Wantagh
$999,000 Price
Estimated Value: $855,615 - $902,000
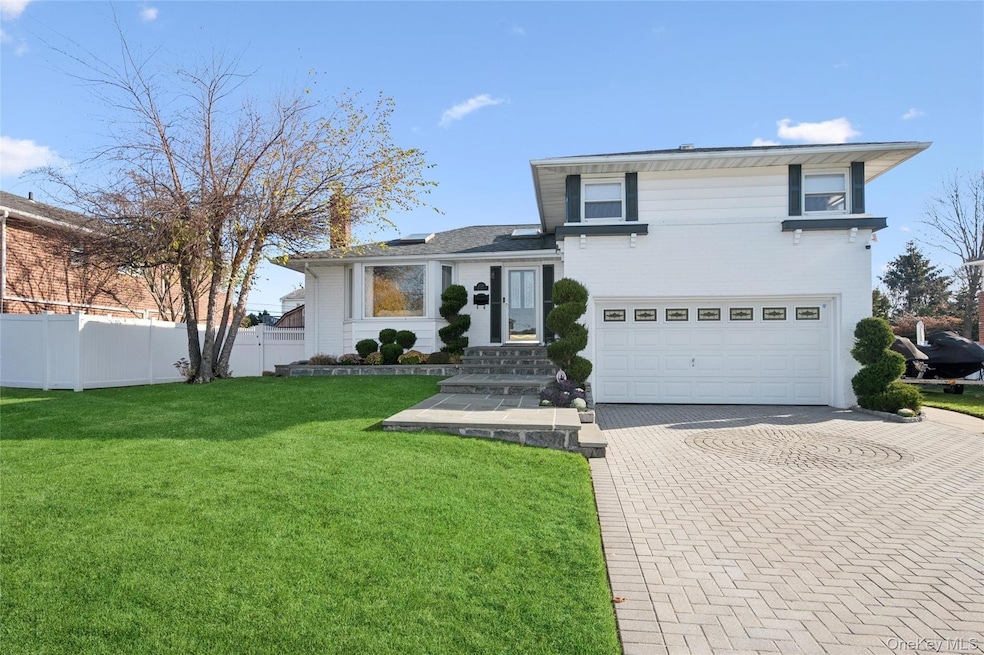
Welcome to your dream Calvert Manor split-level home that perfectly blends comfort and style. As you enter inside, you are greeted by a spacious living room with cathedral ceilings complemented by a formal dining room ideal for entertaining. The eat-in kitchen is practical and stylish, offering ample counter and storage space with access to the backyard decking for summer entertainment. The primary bedroom boasts ample space for a king size bed, ensuring plenty of room to relax and unwind with the convenience of an ensuite bath.
Spacious den features a woodburning fireplace, providing a warm retreat during cooler months and an excellent spot for movie nights. The property includes a fenced-in yard, offering privacy year-round.
Don't miss the opportunity to make this place your home
Last Agent to Sell the Property
Coldwell Banker American Homes Brokerage Phone: 516-798-4100 License #40SH1039255 Listed on: 12/03/2025
We collect this data history from publicly available records. To have your information removed, we recommend requesting removal directly through your county’s website.
Jack Yao
Realmart Realty, LLC
(732) 838-6992
1,423 Total Sales
1 in North Wantagh
$999,000 Price
Deborah Delardi
Signature Premier Properties
(914) 368-6960
67 Total Sales
1 in North Wantagh
$770,000 Price
Margaret Grub
Century 21 AA Realty
(516) 548-6889
19 Total Sales
1 in North Wantagh
$600,000 Price
Dame Cascone
Century 21 AA Realty
(516) 755-7917
128 Total Sales
5 in North Wantagh
$615K - $789K Price Range
Cynthia Joy Awan
Compass Greater NY LLC
(516) 701-2578
43 Total Sales
1 in North Wantagh
$675,000 Price
Jennifer Calamia
Signature Premier Properties
(631) 257-3225
57 Total Sales
1 in North Wantagh
$625,000 Price
We collect this data history from publicly available records. To have your information removed, we recommend requesting removal directly through your county’s website.
| Date | Buyer | Sale Price | Title Company |
|---|---|---|---|
| $910,000 | Fidelity National Ttl Ins Co | ||
| $185,000 | -- |
We collect this data history from publicly available records. To have your information removed, we recommend requesting removal directly through your county’s website.
| Date | Event | Price | List to Sale | Price per Sq Ft |
|---|---|---|---|---|
| 02/25/2026 02/25/26 | Sold | $910,000 | +4.0% | $515 / Sq Ft |
| 12/22/2025 12/22/25 | Pending | -- | -- | -- |
| 12/03/2025 12/03/25 | For Sale | $875,000 | -- | $495 / Sq Ft |
We collect this data history from publicly available records. To have your information removed, we recommend requesting removal directly through your county’s website.
| Year | Tax Paid | Tax Assessment Tax Assessment Total Assessment is a certain percentage of the fair market value that is determined by local assessors to be the total taxable value of land and additions on the property. | Land | Improvement |
|---|---|---|---|---|
| 2026 | $15,459 | $494 | $263 | $231 |
| 2025 | $15,459 | $490 | $261 | $229 |
| 2024 | $3,501 | $508 | $270 | $238 |
| 2023 | $12,425 | $519 | $276 | $243 |
| 2022 | $12,425 | $532 | $283 | $249 |
| 2021 | $16,294 | $506 | $254 | $252 |
| 2020 | $10,250 | $563 | $492 | $71 |
| 2019 | $9,867 | $604 | $495 | $109 |
| 2018 | $10,040 | $644 | $0 | $0 |
| 2017 | $7,384 | $684 | $499 | $185 |
| 2016 | $10,370 | $724 | $476 | $248 |
| 2015 | $3,113 | $764 | $502 | $262 |
| 2014 | $3,113 | $764 | $502 | $262 |
| 2013 | $3,069 | $803 | $528 | $275 |
Seller's Agent in 2026
Stella Shenker
Coldwell Banker American Homes
(516) 263-0341
20 Total Sales
S
Buyer's Agent in 2026
Sofia Kalamaras
Signature Premier Properties
(516) 785-0100
5 Total Sales
Source: OneKey® MLS
MLS Number: 939439
APN: 2089-52-364-00-0012-0
Disclaimer: Certain information contained herein is derived from information provided by parties other than Homes.com. All information provided is deemed reliable, but is not guaranteed to be accurate and should be independently verified.
The data relating to real estate for sale or lease on this web site comes in part from OneKey® MLS. Real estate listings held by brokerage firms other than Ten-X are marked with the OneKey® MLS logo or an abbreviated logo and detailed information about them includes the name of the listing broker.
Based on information submitted to the MLS GRID. All data is obtained from various sources and may not have been verified by broker or MLS GRID. Supplied Open House Information is subject to change without notice. All information should be independently reviewed and verified for accuracy. Properties may or may not be listed by the office/agent presenting the information. Some IDX listings have been excluded from this website. IDX information is provided exclusively for personal, non-commercial use, and may not be used for any purpose other than to identify prospective properties consumers may be interested in purchasing.
Information is deemed reliable but not guaranteed.
Copyright 2026 OneKey® MLS. All rights reserved.
Based on information submitted to the MLS GRID
Listings courtesy of OneKey® MLS as distributed by MLS GRID
Ask me questions while you tour the home.