
Rob Warwick
Coldwell Banker Sea Coast Advantage
(910) 807-7356
368 Total Sales
4 in Kings Grant
$252K - $392K Price Range


Estimated Value: $341,000 - $367,000
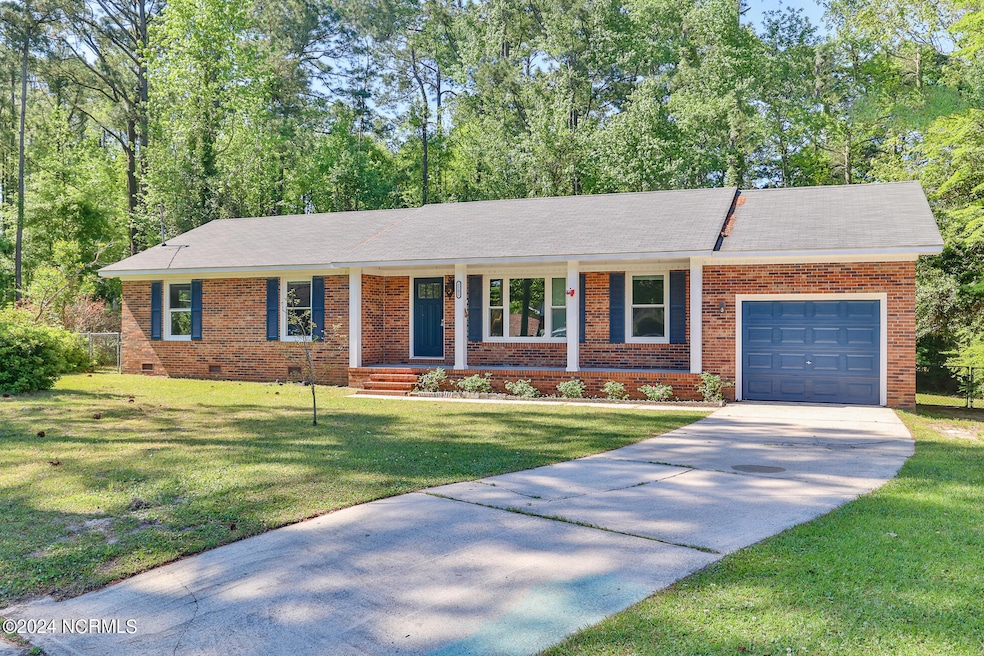
Classic well built brick ranch in Churchill Estates. Located on a quiet cul-de-sac, just outside the city limits with no homeowners' association (HOA) fees to worry about. Only minutes away from downtown Wilmington, Wilmington International Airport, Mayfaire, and Wrightsville Beach. Enjoy the serenity of suburban life without sacrificing easy access to urban amenities and leisure activities. This home boasts a large yard that backs up to a wooded area, providing a private, natural backdrop that is increasingly rare in Wilmington. This not only enhances the home's sense of seclusion and privacy but also offers ample space for outdoor activities, gardening, and entertaining. Garage provides ample space for a workshop or storage. Room over the garage is an added bonus as well.
Recent updates to the property, including a roof and HVAC system both replaced in 2020, and new windows in 2022. Freshly painted interiors, provide a home that is well-maintained and move-in ready. Home is sold AS-IS.
Last Buyer's Agent
Kevin Millard
EXP Realty - License #263122
We collect this data history from publicly available records. To have your information removed, we recommend requesting removal directly through your county’s website.
Rob Warwick
Coldwell Banker Sea Coast Advantage
(910) 807-7356
368 Total Sales
4 in Kings Grant
$252K - $392K Price Range
Marshall Pickett
Ivester Jackson Christie's
(910) 679-9239
159 Total Sales
3 in Kings Grant
$245K - $367K Price Range
Ceilidh Creech
Southern Realty Advantage LLC
(910) 363-2497
55 Total Sales
1 in Kings Grant
$348,990 Price
Holly Stacy
Coldwell Banker Sea Coast Advantage-Leland
(910) 782-4917
76 Total Sales
1 in Kings Grant
$201,000 Price
Cisco Cardoso
Cardoso & Company
(910) 807-4576
123 Total Sales
4 in Kings Grant
$375K - $415K Price Range
BLAKE SAMPERI
ROCKBEAR REALTY
(252) 675-4506
51 Total Sales
1 in Kings Grant
$327,500 Price
We collect this data history from publicly available records. To have your information removed, we recommend requesting removal directly through your county’s website.
| Date | Buyer | Sale Price | Title Company |
|---|---|---|---|
| $327,000 | None Listed On Document | ||
| Cook Joseph Allen | $120,000 | None Available | |
| Galloway Danielle Lyn Kopecky | -- | None Available | |
| Kopecky Victor D | -- | -- | |
| Kopecky Victor D Rebecca | $63,000 | -- | |
| Traut Howard A Bonnie J | $50,000 | -- | |
| Traut Howard A Bonnie J | $39,200 | -- |
We collect this data history from publicly available records. To have your information removed, we recommend requesting removal directly through your county’s website.
| Date | Status | Borrower | Loan Amount |
|---|---|---|---|
| Open | $261,600 | ||
| Previous Owner | Cook Joseph Allen | $60,000 | |
| Previous Owner | Cook Joseph Allen | $120,000 |
We collect this data history from publicly available records. To have your information removed, we recommend requesting removal directly through your county’s website.
| Date | Event | Price | List to Sale | Price per Sq Ft |
|---|---|---|---|---|
| 06/12/2024 06/12/24 | Sold | $327,000 | -2.4% | $201 / Sq Ft |
| 05/06/2024 05/06/24 | Pending | -- | -- | -- |
| 05/05/2024 05/05/24 | Price Changed | $335,000 | -1.5% | $206 / Sq Ft |
| 05/01/2024 05/01/24 | Price Changed | $340,000 | -1.2% | $209 / Sq Ft |
| 04/28/2024 04/28/24 | Price Changed | $344,000 | -1.4% | $212 / Sq Ft |
| 04/17/2024 04/17/24 | For Sale | $349,000 | -- | $215 / Sq Ft |
We collect this data history from publicly available records. To have your information removed, we recommend requesting removal directly through your county’s website.
| Year | Tax Paid | Tax Assessment Tax Assessment Total Assessment is a certain percentage of the fair market value that is determined by local assessors to be the total taxable value of land and additions on the property. | Land | Improvement |
|---|---|---|---|---|
| 2025 | $1,331 | $367,200 | $117,200 | $250,000 |
| 2024 | $1,274 | $229,800 | $64,900 | $164,900 |
| 2023 | $1,269 | $229,800 | $64,900 | $164,900 |
| 2022 | $1,279 | $229,600 | $64,900 | $164,700 |
| 2021 | $1,269 | $229,600 | $64,900 | $164,700 |
| 2020 | $926 | $146,400 | $30,400 | $116,000 |
| 2019 | $926 | $146,400 | $30,400 | $116,000 |
| 2018 | $926 | $146,400 | $30,400 | $116,000 |
| 2017 | $948 | $146,400 | $30,400 | $116,000 |
| 2016 | $895 | $129,200 | $30,400 | $98,800 |
| 2015 | $832 | $129,200 | $30,400 | $98,800 |
| 2014 | $818 | $129,200 | $30,400 | $98,800 |
KM
Seller's Agent in 2024
Kevin Millard
eXp Realty
(910) 808-1396
31 Total Sales
Source: Hive MLS
MLS Number: 100438356
APN: R04215-001-004-000
Disclaimer: Certain information contained herein is derived from information provided by parties other than Homes.com. All information provided is deemed reliable, but is not guaranteed to be accurate and should be independently verified.
The data relating to real estate on this web site comes in part from the Internet Data Exchange program of Hive MLS LLC. All information is deemed reliable but not guaranteed and should be independently verified. All properties are subject to prior sale, change, or withdrawal. Neither listing broker(s) nor Homesnap, Inc. shall be responsible for any typographical errors, misinformation, or misprints, and shall be held totally harmless from any damages arising from reliance upon these data. ©2026 Hive MLS LLC
Ask me questions while you tour the home.