B
Seller's Agent in 2024
Becky Gustafson
C21 Affiliated
(715) 832-2222
60 Total Sales
Estimated Value: $299,000 - $322,000
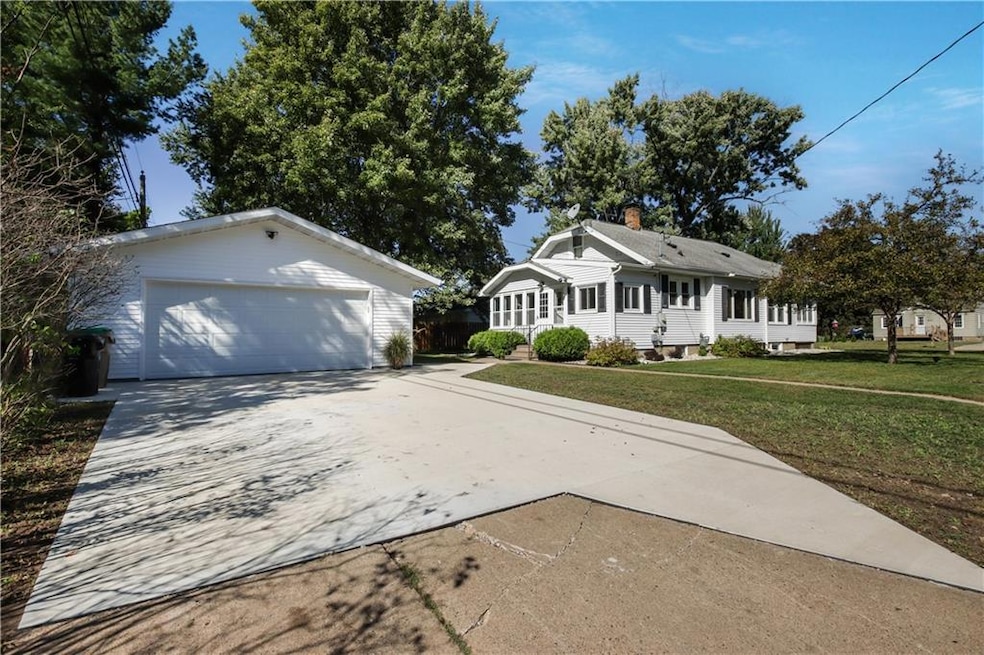
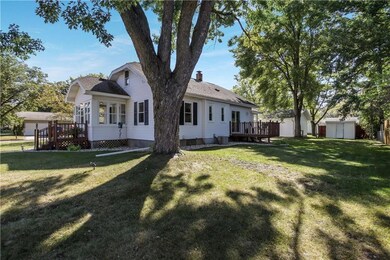
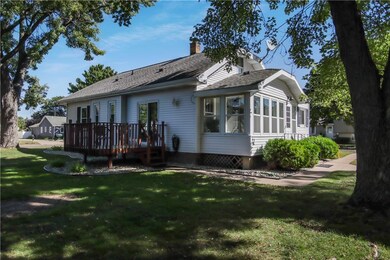
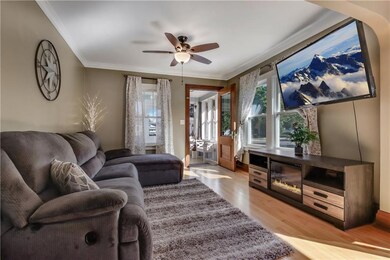
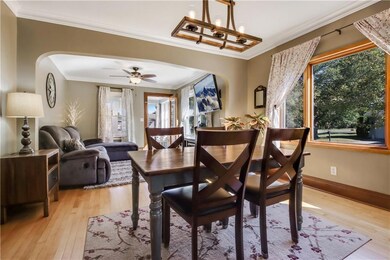
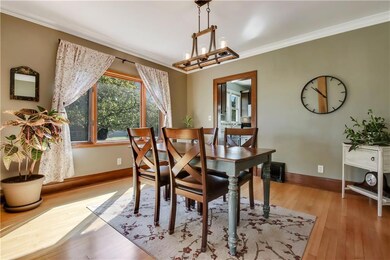
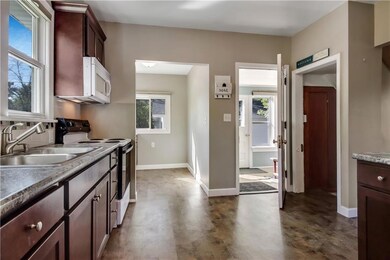
Nestled in a quiet, friendly neighborhood, this charming 3 bedroom, 2 bathroom home is located in the sought after West Hill, close to schools and downtown. Step inside to discover the timeless charm and character of this home featuring beautiful hardwood floors and a classic butler's pantry. Kitchen and main floor bath have been updated. The recently finished basement adds incredible value, boasting a spacious bedroom, walk in closet, full bath, laundry area and versatile rec room complete with wet bar- ideal for entertaining or relaxing. Enjoy two wonderful enclosed porches and a deck, perfect for morning coffee or evening gatherings. The brand new 2 car garage and concrete driveway provide ample parking and storage. Seller offering Home Warranty! Don't miss this gem- schedule your showing today and experience the perfect blend of charm, character and modern living!
Last Agent to Sell the Property
C21 Affiliated Brokerage Phone: 715-832-2222 License #88078-94 Listed on: 09/23/2024
We collect this data history from publicly available records. To have your information removed, we recommend requesting removal directly through your county’s website.
We collect this data history from publicly available records. To have your information removed, we recommend requesting removal directly through your county’s website.
| Date | Buyer | Sale Price | Title Company |
|---|---|---|---|
| $299,900 | Knight Barry Title | ||
| $280,500 | Kala Wuensch | ||
| $234,900 | Kala Wuensch | ||
| -- | -- | ||
| $105,000 | None Available |
We collect this data history from publicly available records. To have your information removed, we recommend requesting removal directly through your county’s website.
| Date | Status | Borrower | Loan Amount |
|---|---|---|---|
| Previous Owner | $127,600 | ||
| Previous Owner | $129,000 |
We collect this data history from publicly available records. To have your information removed, we recommend requesting removal directly through your county’s website.
| Date | Event | Price | List to Sale | Price per Sq Ft | Prior Sale |
|---|---|---|---|---|---|
| 11/19/2024 11/19/24 | Sold | $299,900 | 0.0% | $139 / Sq Ft | |
| 11/08/2024 11/08/24 | Pending | -- | -- | -- | |
| 09/23/2024 09/23/24 | For Sale | $299,900 | +27.7% | $139 / Sq Ft | |
| 05/09/2022 05/09/22 | Sold | $234,900 | +4.4% | $163 / Sq Ft | View Prior Sale |
| 04/09/2022 04/09/22 | Pending | -- | -- | -- | |
| 04/08/2022 04/08/22 | For Sale | $224,900 | +69.1% | $156 / Sq Ft | |
| 12/29/2017 12/29/17 | Sold | $133,000 | -8.2% | $92 / Sq Ft | View Prior Sale |
| 11/29/2017 11/29/17 | Pending | -- | -- | -- | |
| 09/10/2017 09/10/17 | For Sale | $144,900 | +38.0% | $101 / Sq Ft | |
| 06/01/2017 06/01/17 | Sold | $105,000 | -8.7% | $75 / Sq Ft | View Prior Sale |
| 05/02/2017 05/02/17 | Pending | -- | -- | -- | |
| 04/19/2017 04/19/17 | For Sale | $115,000 | -- | $82 / Sq Ft |
We collect this data history from publicly available records. To have your information removed, we recommend requesting removal directly through your county’s website.
| Year | Tax Paid | Tax Assessment Tax Assessment Total Assessment is a certain percentage of the fair market value that is determined by local assessors to be the total taxable value of land and additions on the property. | Land | Improvement |
|---|---|---|---|---|
| 2025 | $3,928 | $159,400 | $22,100 | $137,300 |
| 2024 | $3,099 | $159,400 | $22,100 | $137,300 |
| 2023 | $2,757 | $145,500 | $22,100 | $123,400 |
| 2022 | $2,519 | $145,500 | $22,100 | $123,400 |
| 2021 | $3,031 | $145,500 | $22,100 | $123,400 |
| 2020 | $3,274 | $145,500 | $22,100 | $123,400 |
| 2019 | $2,842 | $96,800 | $19,700 | $77,100 |
| 2018 | $2,809 | $96,800 | $19,700 | $77,100 |
| 2017 | $1,917 | $96,800 | $19,700 | $77,100 |
| 2016 | $1,925 | $96,800 | $19,700 | $77,100 |
| 2015 | $1,936 | $96,800 | $19,700 | $77,100 |
| 2014 | $1,894 | $96,800 | $19,700 | $77,100 |
B
Seller's Agent in 2024
Becky Gustafson
C21 Affiliated
(715) 832-2222
60 Total Sales

Buyer's Agent in 2024
Shelley Watkins
RE/MAX
(715) 770-9181
234 Total Sales
Seller's Agent in 2022
Jessica Sedlacek
Align Real Estate
(715) 723-5521
294 Total Sales
Buyer's Agent in 2022
Jennifer Humblet
Keller Williams Realty Diversified
(715) 829-7036
88 Total Sales
L
Seller's Agent in 2017
Laurie Hedrington
CB Brenizer/Chippewa
(715) 723-5521
19 Total Sales
Buyer's Agent in 2017
Mary Rufledt
Elite Realty Group, LLC
(715) 828-9347
869 Total Sales
Source: Northwestern Wisconsin Multiple Listing Service
MLS Number: 1585831
APN: 22809-0144-61920201
Disclaimer: Certain information contained herein is derived from information provided by parties other than Homes.com. All information provided is deemed reliable, but is not guaranteed to be accurate and should be independently verified.
IDX information is provided exclusively for personal, non-commercial use, and may not be used for any purpose other than to identify prospective properties consumers may be interested in purchasing. Information is deemed reliable but not guaranteed.
Ask me questions while you tour the home.