
Ed Drummond
Capstone Realty Professionals
(480) 680-7809
96 Total Sales
1 in East Chandler
$745,000 Price
Estimated Value: $579,498
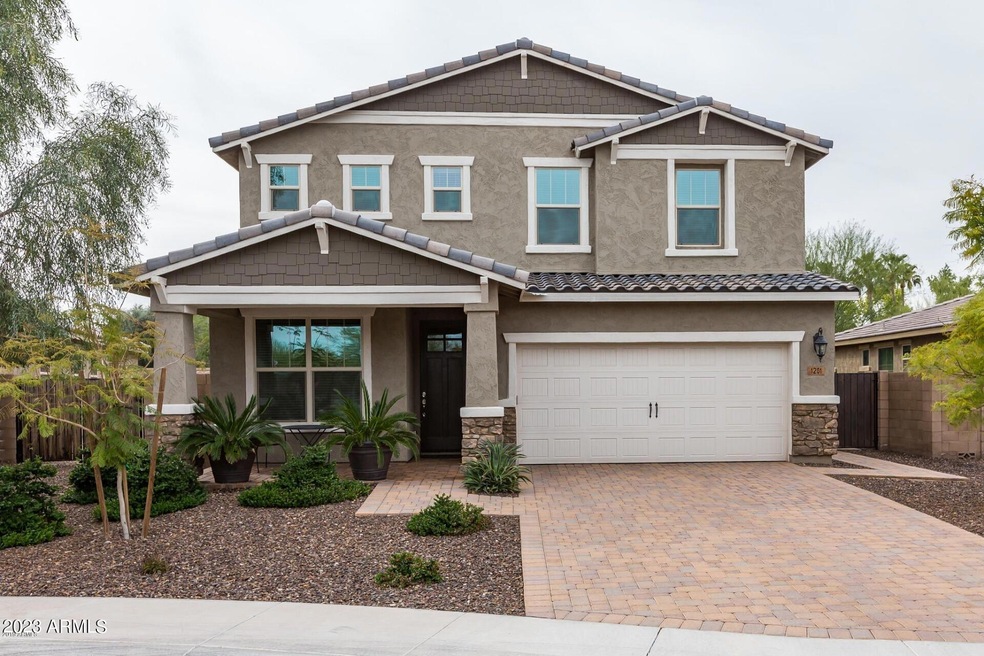
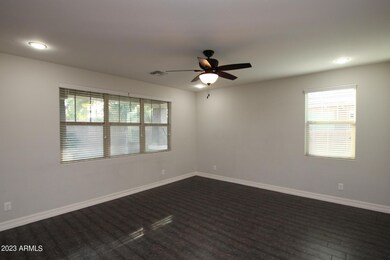
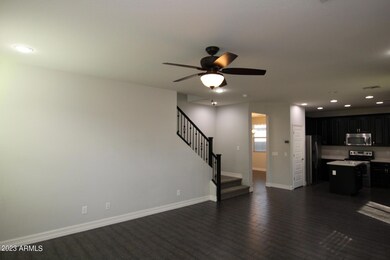
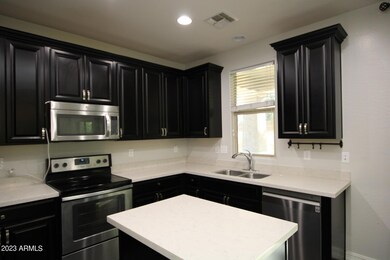
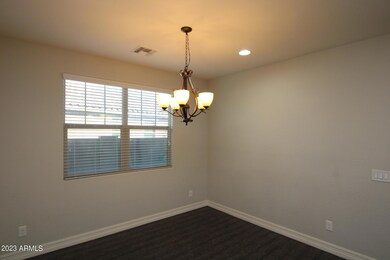
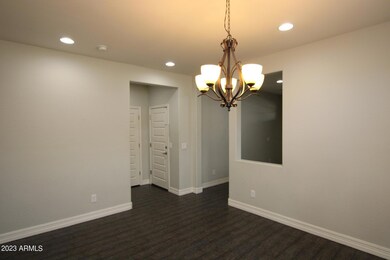
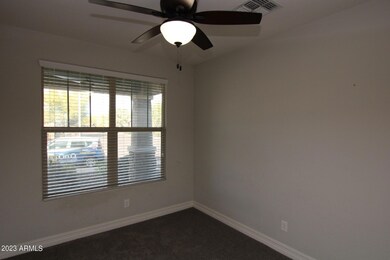
2,412 SQ FT! 3 bedroom, 2.5 bath two-story home in Chandler! Great room floor plan. Highly upgraded kitchen with included appliances. Formal dining! Ample living space throughout with spacious family room, flexible den, & upstairs loft. Neutral paint + flooring! Generously sized bedrooms, each with ample closet space. Included washer/dryer! Ceiling fans + blinds! Backyard offers covered patio, extended pavers, & grass area! 2 Car Garage! Santa Maria is a well maintained community with parks/trails throughout. Large garage boasts cabinets for extra storage needs. **Installed Solar For Low Electricity Bills!** **A SECURITY DEPOSIT OF ONLY 1X MONTHLY RENT IS REQUIRED FOR THIS HOME!!**
Last Agent to Rent the Property
On Q Property Management License #SA684169000 Listed on: 01/11/2023
Last Renter's Agent
Non-MLS Agent
Non-MLS Office
We collect this data history from publicly available records. To have your information removed, we recommend requesting removal directly through your county’s website.
Ed Drummond
Capstone Realty Professionals
(480) 680-7809
96 Total Sales
1 in East Chandler
$745,000 Price
Craig Peck
RE/MAX Foothills
(623) 900-1712
41 Total Sales
1 in East Chandler
$500,000 Price
Ruben Luna
eXp Realty
(623) 323-9793
2,269 Total Sales
2 in East Chandler
$420K - $525K Price Range
Michael Bohlman
Arizona Elite Properties
(866) 806-7751
8 Total Sales
1 in East Chandler
$647,000 Price
Lala Smith
eXp Realty
(602) 900-1668
434 Total Sales
1 in East Chandler
$418,000 Price
Shannon Collins
HomeSmart
(623) 299-8246
58 Total Sales
1 in East Chandler
$615,000 Price
We collect this data history from publicly available records. To have your information removed, we recommend requesting removal directly through your county’s website.
| Date | Buyer | Sale Price | Title Company |
|---|---|---|---|
| $386,000 | None Listed On Document | ||
| $386,000 | Security Title Agency Inc | ||
| $331,562 | Carefree Title Agency Inc | ||
| -- | Carefree Title Agency Inc |
We collect this data history from publicly available records. To have your information removed, we recommend requesting removal directly through your county’s website.
| Date | Status | Borrower | Loan Amount |
|---|---|---|---|
| Previous Owner | $174,000 | ||
| Previous Owner | $355,000 | ||
| Previous Owner | $366,247 | ||
| Previous Owner | $366,700 | ||
| Previous Owner | $314,983 |
We collect this data history from publicly available records. To have your information removed, we recommend requesting removal directly through your county’s website.
| Date | Event | Price | List to Sale | Price per Sq Ft | Prior Sale |
|---|---|---|---|---|---|
| 02/09/2023 02/09/23 | Rented | $2,599 | 0.0% | -- | |
| 01/20/2023 01/20/23 | Price Changed | $2,599 | -5.5% | $1 / Sq Ft | |
| 01/11/2023 01/11/23 | For Rent | $2,749 | 0.0% | -- | |
| 04/23/2019 04/23/19 | Sold | $386,000 | -2.3% | $160 / Sq Ft | View Prior Sale |
| 03/28/2019 03/28/19 | Pending | -- | -- | -- | |
| 03/08/2019 03/08/19 | For Sale | $395,000 | -- | $164 / Sq Ft |
We collect this data history from publicly available records. To have your information removed, we recommend requesting removal directly through your county’s website.
| Year | Tax Paid | Tax Assessment Tax Assessment Total Assessment is a certain percentage of the fair market value that is determined by local assessors to be the total taxable value of land and additions on the property. | Land | Improvement |
|---|---|---|---|---|
| 2025 | $2,461 | $26,316 | ||
| 2024 | $1,980 | $25,063 | ||
| 2023 | $1,980 | $42,260 | $8,450 | $33,810 |
| 2022 | $1,910 | $32,580 | $6,510 | $26,070 |
| 2021 | $2,002 | $31,770 | $6,350 | $25,420 |
| 2020 | $1,993 | $30,200 | $6,040 | $24,160 |
| 2019 | $1,917 | $28,170 | $5,630 | $22,540 |
| 2018 | $1,856 | $26,160 | $5,230 | $20,930 |
| 2017 | $1,730 | $24,310 | $4,860 | $19,450 |
| 2016 | $1,667 | $22,320 | $4,460 | $17,860 |
| 2015 | $212 | $2,384 | $2,384 | $0 |
J
Landlord's Agent in 2023
Jerry Reidhead
On Q Property Management
(928) 892-9690
2 Total Sales
C
Landlord's Co-Listing Agent in 2023
Carrie DeRaps
On Q Property Management
(480) 518-9910
N
Tenant's Agent in 2023
Non-MLS Agent
Non-MLS Office
Seller's Agent in 2019
Beth Rider
Keller Williams Arizona Realty
(602) 737-2414
1 in this area
1,490 Total Sales
Buyer's Agent in 2019
Rina Geist
HomeSmart
(602) 328-7379
2 Total Sales
C
Buyer Co-Listing Agent in 2019
Christopher Webber
Real Broker
(602) 750-3776
23 Total Sales
Source: Arizona Regional Multiple Listing Service (ARMLS)
MLS Number: 6506211
APN: 302-95-505
Disclaimer: Certain information contained herein is derived from information provided by parties other than Homes.com. All information provided is deemed reliable, but is not guaranteed to be accurate and should be independently verified.
All information should be verified by the recipient and none is guaranteed as accurate by ARMLS
Listing Information presented by local MLS brokerage: Ten-X, local REALTOR®- Arlene Richardson - (888)-952-6393
Ask me questions while you tour the home.