NOT LISTED FOR SALE

Estimated Value: $337,951

1 Bed
1.5 Baths
925 Sq Ft
2006 Built

Sale Details

Date Sold: September 30, 2013

Last sale price $322,000 $348 Per Sq Ft

Est. 5% increase in value since last sale

Current estimated payment $2,422 / mo

12 Days on Market

Highlights

  • Fitness Center
  • City View
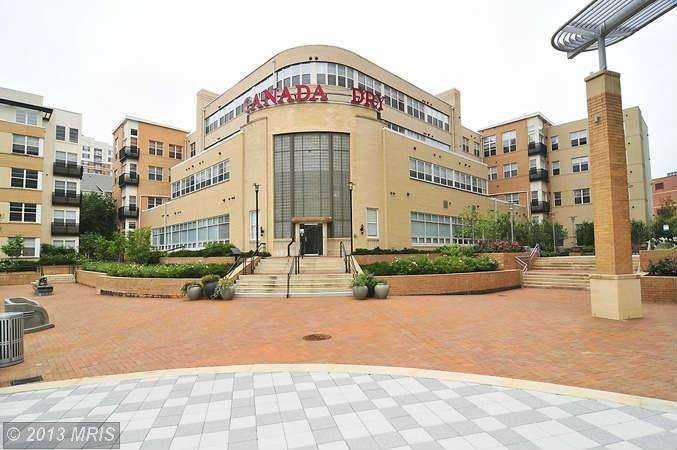
  • Contemporary Architecture
  • Private Pool
  • Open Floorplan
  • Whirlpool Bathtub

About This Home

As of September 2013

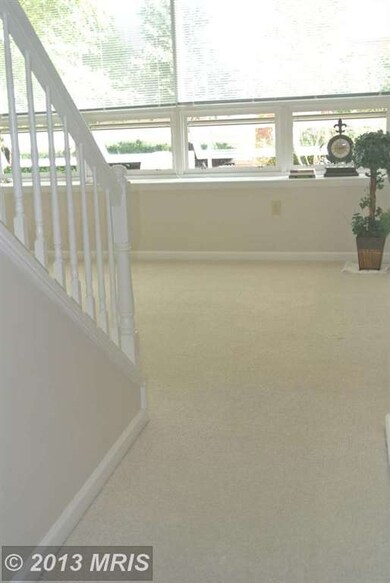
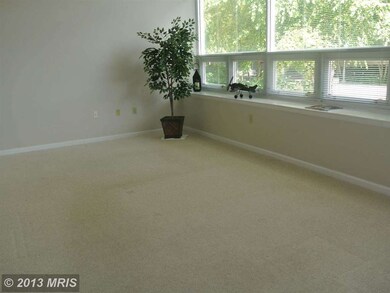
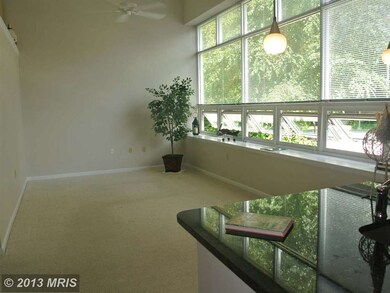
Enjoy city living in this unique spacious luxury unit. A rare find for sale in the Silverton. 20+ feet high ceilings with plenty of natural light . 1 bedroom, 1.5 baths, Ample closet space all with custom shelving, wpool jets tub, washer & drier in unit. Surrounded by restaurants, entertainment, and shops. Fitness center, party room, outdoor pool. Walk to METRO. 2 GARAGE PARKING SPACE convey.

Last Agent to Sell the Property

Carmen Fontecilla

(301) 298-1001 carmenhomes@gmail.com Compass Listed on: 08/23/2013

Compass

Last Buyer's Agent

Catalina Schrader

(202) 552-5600 dhowell@mcenearney.com Corcoran McEnearney

Corcoran McEnearney
Create a Home Valuation Report for This Property
The Home Valuation Report is an in-depth analysis detailing your home's value as well as a comparison with similar homes in the area

Property Details

Home Type

  • Condominium

Est. Annual Taxes

  • $3,136

Year Built

  • Built in 2006

Lot Details

  • South Facing Home
  • Extensive Hardscape
  • Property is in very good condition

HOA Fees

  • $301 Monthly HOA Fees

Parking

  • Parking Space Number Location: 50,27
  • Garage Door Opener

Property Views

  • City
  • Woods
  • Garden

Home Design

  • Contemporary Architecture
  • Brick Exterior Construction

Interior Spaces

  • 925 Sq Ft Home
  • Property has 2 Levels
  • Open Floorplan
  • Built-In Features
  • Ceiling height of 9 feet or more
  • Window Treatments
  • Dining Room
  • Office or Studio

Kitchen

  • Gas Oven or Range
  • Stove
  • Microwave
  • Ice Maker
  • Dishwasher
  • Upgraded Countertops
  • Disposal

Bedrooms and Bathrooms

  • 1 Bedroom
  • En-Suite Bathroom
  • 1.5 Bathrooms
  • Whirlpool Bathtub

Laundry

  • Dryer
  • Washer

Home Security

  • Security Gate
  • Intercom
  • Exterior Cameras
  • Monitored
  • Flood Lights

Accessible Home Design

  • Accessible Elevator Installed
  • Halls are 36 inches wide or more
  • Garage doors are at least 85 inches wide
  • More Than Two Accessible Exits
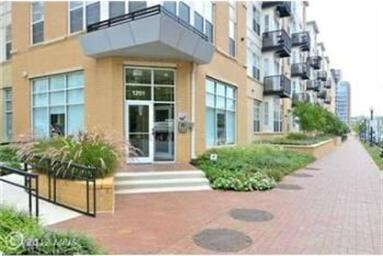
  • Level Entry For Accessibility
  • Ramp on the main level

Outdoor Features

  • Private Pool
  • Patio
  • Playground

Utilities

  • Forced Air Heating and Cooling System
  • Heating System Uses Natural Gas
  • Underground Utilities
  • Natural Gas Water Heater

Listing and Financial Details

  • Assessor Parcel Number 161303538463

Community Details

Overview

  • Association fees include exterior building maintenance, lawn care front, lawn care rear, lawn care side, lawn maintenance, management, insurance, sewer, snow removal, water, security gate
  • 210 Units
  • Low-Rise Community
  • Silverton Community
  • Silverton Codm Subdivision
  • The community has rules related to covenants

Amenities

  • Common Area
  • Meeting Room
  • Party Room
  • Elevator

Recreation

  • Community Pool

Security

  • Security Service
  • Front Desk in Lobby
  • Fire and Smoke Detector

Property Details

Home Type

Condominium

Est. Annual Taxes

$3,136

Year Built

Built in 2006

Lot Details

0 Sq Ft Lot

HOA Fees

$301 per month

Parking

2

Listing Details

  • Property Type: Residential
  • Structure Type: Unit/Flat/Apartment
  • Unit Building Type: Garden 1 - 4 Floors
  • Architectural Style: Contemporary
  • Accessibility Features: Level Entry - Main, Ramp - Main Level, 2+ Access Exits, 36"+ Wide Halls, >84" Garage Door, Elevator
  • Ownership: Condominium
  • Inclusions: Parking Included In ListPrice,Parking Included In SalePrice
  • New Construction: No
  • Story List: Lower 1, Lower 2, Main, Upper 1, Upper 2
  • Year Built: 2006
  • Special Assessment Payment: Annually
  • Special Features: None
  • Property Sub Type: Condos

Interior Features

  • Appliances: Washer/Dryer Hookups Only, Dishwasher, Disposal, Dryer, Icemaker, Oven/Range - Gas, Refrigerator, Stove, Washer, Microwave
  • Interior Amenities: Combination Kitchen/Dining, Combination Kitchen/Living, Primary Bath(s), Upgraded Countertops, Built-Ins, Elevator, Window Treatments, Whirlpool/Hottub, Floor Plan - Open
  • Fireplace: No
  • Wall Ceiling Types: Dry Wall, 9'+ Ceilings
  • Entry Location: 1st Floor
  • Levels Count: 2
  • Room List: Dining Room, Primary Bedroom, Kitchen, Den
  • Basement: No
  • Living Area Units: Square Feet
  • Total Sq Ft: 925
  • Living Area Sq Ft: 925
  • Price Per Sq Ft: 348.11
  • Above Grade Finished Sq Ft: 925
  • Above Grade Finished Area Units: Square Feet

Beds/Baths

  • Bedrooms: 1
  • Total Bathrooms: 2
  • Full Bathrooms: 1
  • Half Bathrooms: 1
  • Main Level Bathrooms: 1.00
  • Upper Level Bathrooms: 1.00
  • Main Level Half Bathrooms: 1

Exterior Features

  • Other Structures: Above Grade
  • Other Structures List: Office/Studio
  • Construction Materials: Combination, Brick
  • Construction Completed: No
  • Exterior Features: Extensive Hardscape, Flood Lights, Play Area, Sidewalks, Street Lights
  • View: Garden/Lawn, City, Trees/Woods
  • Water Access: No
  • Waterfront: No
  • Water Oriented: No
  • Pool: Yes - Community, Yes - Personal
  • Tidal Water: No
  • Water View: No

Garage/Parking

  • Garage Spaces: 2.00
  • Garage: Yes
  • Parking Features: Garage
  • Parking Space Number Assigned: 50,27
  • Garage Features: Garage Door Opener
  • Attached Garage Spaces: 2
  • Total Garage And Parking Spaces: 2
  • Type Of Parking: Attached Garage

Utilities

  • Refuse: 16.73
  • Central Air Conditioning: Yes
  • Cooling Fuel: Electric
  • Cooling Type: Central A/C
  • Heating Fuel: Natural Gas
  • Heating Type: Forced Air
  • Heating: Yes
  • Hot Water: Natural Gas
  • Security: Desk In Lobby, Exterior Cameras, Intercom, Monitored, Security Gate, Smoke Detector
  • Sewer/Septic System: Public Sewer
  • Utilities: Under Ground
  • Water Source: Public

Condo/Co-op/Association

  • HOA Fee Frequency: Monthly
  • Condo Co-Op Association: Yes
  • Condo Co-Op Fee: 300.82
  • Condo Co-Op Fee Frequency: Monthly
  • HOA Condo Co-Op Amenities: Common Grounds, Elevator, Exercise Room, Meeting Room, Party Room, Pool - Outdoor, Security
  • HOA Condo Co-Op Fee Includes: Ext Bldg Maint, Lawn Care Front, Lawn Care Rear, Lawn Care Side, Lawn Maintenance, Management, Insurance, Sewer, Snow Removal, Water, Security Gate
  • HOA Condo Co-Op Rules: Covenants, Pets - W/Application Deposit
  • HOA: Yes

Fee Information

  • Front Foot Fee Pymt Freq: Annually

Lot Info

  • Improvement Assessed Value: 189000.00
  • Land Assessed Value: 81000.00
  • Outdoor Living Structures: Patio(s)
  • Property Condition: Very Good
  • Zoning: CBD2

Rental Info

  • Vacation Rental: No

Tax Info

  • Assessor Parcel Number: 14101388
  • Tax Annual Amount: 3136.17
  • Assessor Parcel Number: 161303538463
  • County Tax Payment Frequency: Annually
  • Tax Year: 2012

Ownership History

We collect this data history from publicly available records. To have your information removed, we recommend requesting removal directly through your county’s website.

Date Name Owned For Owner Type

Purchase Details

Closed on
May 27, 2022
Sold by
Bought by
Current Estimated Value
$337,951

Home Financials for this Owner

Home Financials are based on the most recent Mortgage that was taken out on this home.
Original Mortgage
$265,500
Outstanding Balance
$248,481
Interest Rate
5.1%
Mortgage Type
New Conventional
Estimated Equity
$89,470

Purchase Details

Listed on
Aug 23, 2013
Closed on
Sep 30, 2013
Sold by
Bought by
Seller's Agent
Carmen Fontecilla
Compass
Buyer's Agent
Catalina Schrader
Corcoran McEnearney
List Price
$322,000
Sold Price
$322,000

Home Financials for this Owner

Home Financials are based on the most recent Mortgage that was taken out on this home.
Avg. Annual Appreciation
0.38%
Original Mortgage
$288,000
Interest Rate
4.53%
Mortgage Type
New Conventional

Purchase Details

Closed on
Apr 20, 2007
Sold by
Bought by

Home Financials for this Owner

Home Financials are based on the most recent Mortgage that was taken out on this home.
Original Mortgage
$311,920
Interest Rate
6.23%
Mortgage Type
Purchase Money Mortgage
Source: Public Records

Home Values in the Area

Source: Public Records

Average Home Value in this Area


Source: Public Records

Agents Specializing in Downtown Silver Spring, MD

See All Agents

Purchase History

We collect this data history from publicly available records. To have your information removed, we recommend requesting removal directly through your county’s website.

Date Buyer Sale Price Title Company
$354,000 New Title Company Name
$322,000 Rgs Title Of Beth
$389,900 --
Source: Public Records

Mortgage History

We collect this data history from publicly available records. To have your information removed, we recommend requesting removal directly through your county’s website.

Date Status Borrower Loan Amount
Open $265,500
Previous Owner $288,000
Previous Owner $291,000
Previous Owner $38,990
Previous Owner $311,920
Source: Public Records

Property History

We collect this data history from publicly available records. To have your information removed, we recommend requesting removal directly through your county’s website.

Date Event Price List to Sale Price per Sq Ft
09/30/2013 09/30/13 Sold $322,000 0.0% $348 / Sq Ft
09/04/2013 09/04/13 Pending -- -- --
08/23/2013 08/23/13 For Sale $322,000 -- $348 / Sq Ft
Source: Bright MLS

Tax History

We collect this data history from publicly available records. To have your information removed, we recommend requesting removal directly through your county’s website.

Year Tax Paid Tax Assessment Tax Assessment Total Assessment is a certain percentage of the fair market value that is determined by local assessors to be the total taxable value of land and additions on the property. Land Improvement
2025 $3,122 $320,000
2024 $3,675 $310,000 $93,000 $217,000
2023 $2,942 $306,667 $0 $0
2022 $2,754 $303,333 $0 $0
2021 $2,713 $300,000 $90,000 $210,000
2020 $5,427 $300,000 $90,000 $210,000
2019 $2,712 $300,000 $90,000 $210,000
2018 $120 $300,000 $90,000 $210,000
2017 $2,619 $290,000 $0 $0
2016 $2,337 $280,000 $0 $0
2015 $2,337 $270,000 $0 $0
2014 $2,337 $260,000 $0 $0
Source: Public Records

Agents Affiliated with this Home

  • Section Image
  • Section Image
See All Agents

Map

Source: Bright MLS

MLS Number: 1003690368

Bright MLS

APN: 13-03538463

Your Personal Tour Guide

Ask me questions while you tour the home.