
Chris Carranza
Berkshire Hathaway HomeServices PenFed Realty
(240) 623-2763
27 Total Sales
1 in Downtown Silver Spring
$330,000 Price
Estimated Value: $346,201
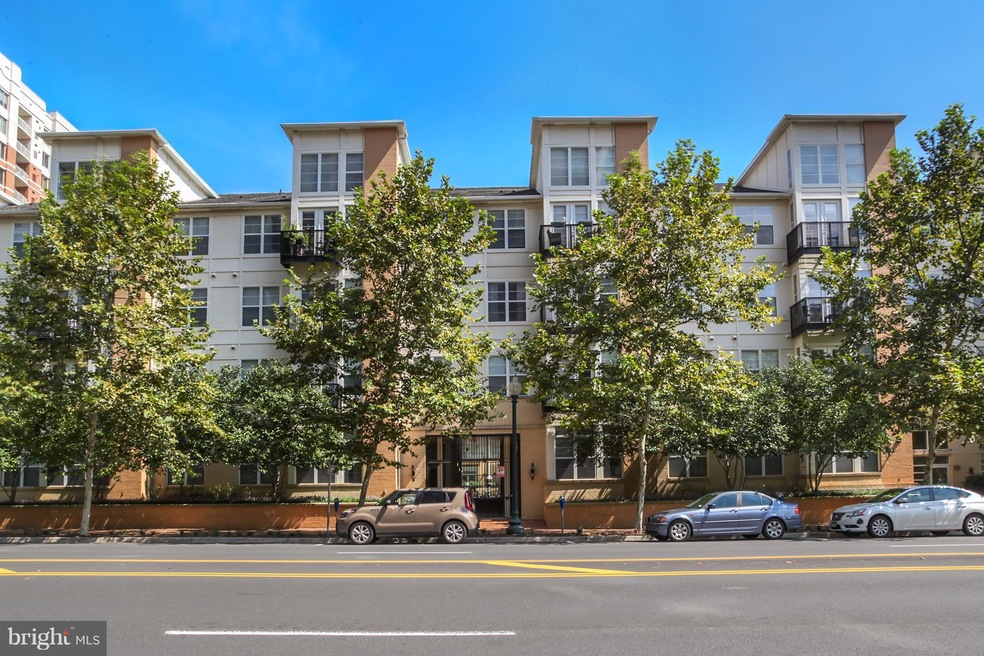
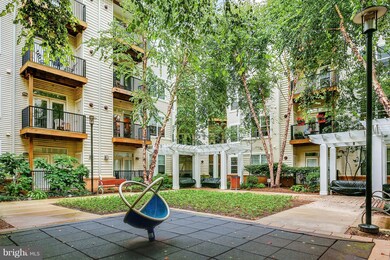
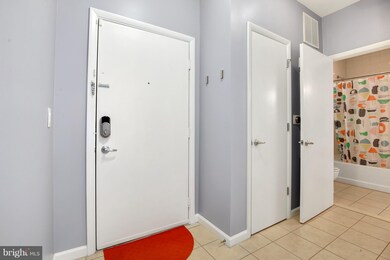
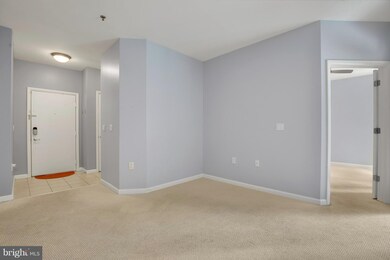
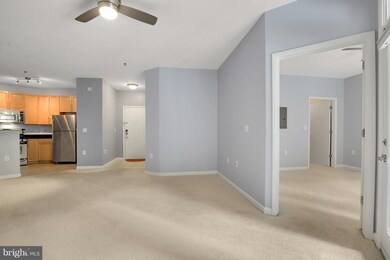
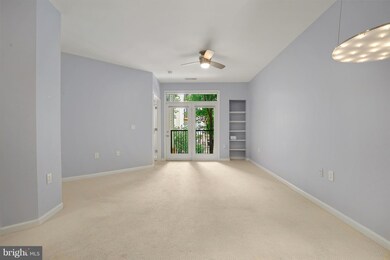
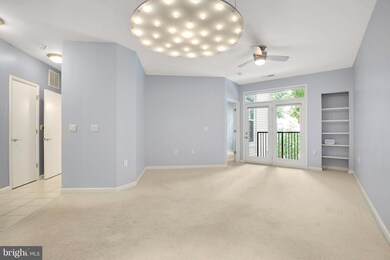
Sunny Silver Spring 1BD/1BA condo with parking! Living room filled with natural light from large window wall/balcony walkout. Kitchen w/ granite counters & stainless steel appliances. W/D in unit & lots of closet space! Building boasts outdoor pool, fitness center, and party room. Close to redline, downtown Silver Spring, and more! *Seller will give $2500 carpet allowance or replace current.*
Last Agent to Sell the Property
(301) 245-2659 mlsinfomd@side.com Gallery Collective Listed on: 09/14/2017
Last Buyer's Agent
(410) 377-2211 patrick@conwayrealtors.com Conway Real Estate License #SP200202968
We collect this data history from publicly available records. To have your information removed, we recommend requesting removal directly through your county’s website.
Chris Carranza
Berkshire Hathaway HomeServices PenFed Realty
(240) 623-2763
27 Total Sales
1 in Downtown Silver Spring
$330,000 Price
Katie Bocock
Compass
(301) 381-3207
79 Total Sales
1 in Downtown Silver Spring
$380,000 Price
Kevin Hughes
Compass
(667) 771-3884
126 Total Sales
2 in Downtown Silver Spring
$258K - $540K Price Range
Kim Kash
Compass
(301) 381-5182
223 Total Sales
1 in Downtown Silver Spring
$362,500 Price
Luis Solano
Compass
(240) 883-5815
91 Total Sales
2 in Downtown Silver Spring
$251K - $268K Price Range
Dale Mattison
Long & Foster Real Estate, Inc.
(844) 203-2172
73 Total Sales
1 in Downtown Silver Spring
$350,000 Price
We collect this data history from publicly available records. To have your information removed, we recommend requesting removal directly through your county’s website.
| Date | Buyer | Sale Price | Title Company |
|---|---|---|---|
| $299,000 | Title Foward | ||
| $304,900 | -- |
We collect this data history from publicly available records. To have your information removed, we recommend requesting removal directly through your county’s website.
| Date | Status | Borrower | Loan Amount |
|---|---|---|---|
| Open | $284,050 | ||
| Previous Owner | $280,804 | ||
| Previous Owner | $243,920 |
We collect this data history from publicly available records. To have your information removed, we recommend requesting removal directly through your county’s website.
| Date | Event | Price | List to Sale | Price per Sq Ft | Prior Sale |
|---|---|---|---|---|---|
| 12/08/2017 12/08/17 | Sold | $299,000 | 0.0% | $362 / Sq Ft | |
| 11/07/2017 11/07/17 | Pending | -- | -- | -- | |
| 09/14/2017 09/14/17 | For Sale | $299,000 | +4.5% | $362 / Sq Ft | |
| 09/08/2014 09/08/14 | Sold | $286,000 | 0.0% | $347 / Sq Ft | View Prior Sale |
| 08/05/2014 08/05/14 | Pending | -- | -- | -- | |
| 07/14/2014 07/14/14 | For Sale | $286,000 | -- | $347 / Sq Ft |
We collect this data history from publicly available records. To have your information removed, we recommend requesting removal directly through your county’s website.
| Year | Tax Paid | Tax Assessment Tax Assessment Total Assessment is a certain percentage of the fair market value that is determined by local assessors to be the total taxable value of land and additions on the property. | Land | Improvement |
|---|---|---|---|---|
| 2025 | $3,716 | $311,667 | ||
| 2024 | $3,675 | $310,000 | $93,000 | $217,000 |
| 2023 | $3,634 | $306,667 | $0 | $0 |
| 2022 | $3,446 | $303,333 | $0 | $0 |
| 2021 | $3,405 | $300,000 | $90,000 | $210,000 |
| 2020 | $3,293 | $290,000 | $0 | $0 |
| 2019 | $3,178 | $280,000 | $0 | $0 |
| 2018 | $2,379 | $270,000 | $81,000 | $189,000 |
| 2017 | $2,266 | $260,000 | $0 | $0 |
| 2016 | -- | $250,000 | $0 | $0 |
| 2015 | $3,067 | $240,000 | $0 | $0 |
| 2014 | $3,067 | $240,000 | $0 | $0 |
Seller's Agent in 2017
Thomas Mathis
Gallery Collective
(202) 367-2045
125 Total Sales
Buyer's Agent in 2017
Patrick Thelwell
Conway Real Estate
(301) 366-3189
24 Total Sales
Seller's Agent in 2014
Cari Jordan
Real Living at Home
(301) 905-6521
2 in this area
196 Total Sales
Seller Co-Listing Agent in 2014
Liz Brent
GO BRENT, INC.
(202) 321-2651
3 in this area
44 Total Sales
Source: Bright MLS
MLS Number: 1001006187
APN: 13-03538725
Disclaimer: Certain information contained herein is derived from information provided by parties other than Homes.com. All information provided is deemed reliable, but is not guaranteed to be accurate and should be independently verified.
The data relating to real estate for sale on this website appears in part through the BRIGHT Internet Data Exchange program, a voluntary cooperative exchange of property listing data between licensed real estate brokerage firms, and is provided by BRIGHT through a licensing agreement.
Listing information is from various brokers who participate in the Bright MLS IDX program and not all listings may be visible on the site.
The property information being provided on or through the website is for the personal, non-commercial use of consumers and such information may not be used for any purpose other than to identify prospective properties consumers may be interested in purchasing.
Some properties which appear for sale on the website may no longer be available because they are for instance, under contract, sold or are no longer being offered for sale.
Property information displayed is deemed reliable but is not guaranteed.
Copyright 2026 Bright MLS, Inc.
Ask me questions while you tour the home.