
Lindsay Clark
Responds Quickly
Compass
(844) 329-0944
102 Total Sales
1 in Downtown Silver Spring
$525,000 Price


Estimated Value: $255,371



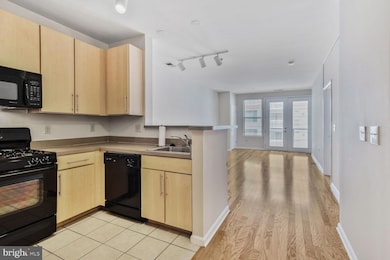
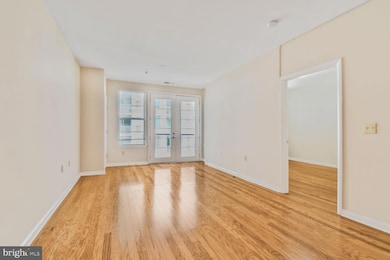
Enjoy the fun and convenience of downtown life at an unbeatable price with this great opportunity. This one-bedroom condo unit has brand-new hardwood flooring throughout and a new air conditioner. The water heater was also replaced in 2019. This is a moderately priced dwelling unit (MPDU) that is available to eligible buyers without any income restrictions. Purchaser must agree to the MPDU rules. The controlled, low price means a low mortgage and down payment! The Silverton is a pet-friendly building with a helpful on-site manager and maintenance staff. Residents enjoy access to the building's fitness center, outdoor pool, party room, and dog run. The building's prime location has all your city living needs situated just one block from Metro and MARC train, across the street from a Giant supermarket and CVS pharmacy and steps away from a variety of restaurants, shops, and entertainment on the vibrant Georgia Avenue! Once the MTA purple line is complete, it will make this neighborhood even easier to access via public transportation!
Last Agent to Sell the Property
(301) 298-1001 carmenhomes@gmail.com Compass Brokerage Phone: 3012981001 Listed on: 04/25/2025
Last Buyer's Agent
(410) 533-5486 ebrooks@jasonmitchellgroup.com Jason Mitchell Group License #635038
We collect this data history from publicly available records. To have your information removed, we recommend requesting removal directly through your county’s website.
Lindsay Clark
Compass
(844) 329-0944
102 Total Sales
1 in Downtown Silver Spring
$525,000 Price
Melissa Terzis
TTR Sotheby's International Realty
(844) 248-8910
79 Total Sales
1 in Downtown Silver Spring
$425,000 Price
Lou Muscarella
Compass
(301) 433-7460
54 Total Sales
1 in Downtown Silver Spring
$254,500 Price
Tyler Siperko
Compass
(667) 213-6539
162 Total Sales
1 in Downtown Silver Spring
$258,000 Price
Jay Barry
Compass
(855) 585-6524
86 Total Sales
1 in Downtown Silver Spring
$279,900 Price
Jonathan Lahey
EXP Realty, LLC
(301) 778-2966
747 Total Sales
2 in Downtown Silver Spring
$263K - $472K Price Range
We collect this data history from publicly available records. To have your information removed, we recommend requesting removal directly through your county’s website.
| Date | Buyer | Sale Price | Title Company |
|---|---|---|---|
| $250,000 | Westcor Land Title Insurance C | ||
| $182,409 | -- |
We collect this data history from publicly available records. To have your information removed, we recommend requesting removal directly through your county’s website.
| Date | Status | Borrower | Loan Amount |
|---|---|---|---|
| Open | $228,700 | ||
| Previous Owner | $178,062 | ||
| Previous Owner | $173,500 | ||
| Previous Owner | $145,927 | ||
| Previous Owner | $27,361 |
We collect this data history from publicly available records. To have your information removed, we recommend requesting removal directly through your county’s website.
| Date | Event | Price | List to Sale | Price per Sq Ft |
|---|---|---|---|---|
| 03/27/2026 03/27/26 | Sold | $250,000 | -3.8% | $322 / Sq Ft |
| 02/23/2026 02/23/26 | Price Changed | $260,000 | -8.8% | $335 / Sq Ft |
| 11/26/2025 11/26/25 | Price Changed | $285,000 | -4.7% | $367 / Sq Ft |
| 08/15/2025 08/15/25 | Price Changed | $299,000 | -2.3% | $385 / Sq Ft |
| 04/25/2025 04/25/25 | For Sale | $306,165 | -- | $394 / Sq Ft |
We collect this data history from publicly available records. To have your information removed, we recommend requesting removal directly through your county’s website.
| Year | Tax Paid | Tax Assessment Tax Assessment Total Assessment is a certain percentage of the fair market value that is determined by local assessors to be the total taxable value of land and additions on the property. | Land | Improvement |
|---|---|---|---|---|
| 2025 | $1,947 | $220,000 | ||
| 2024 | $2,383 | $200,000 | $60,000 | $140,000 |
| 2023 | $1,570 | $190,000 | $0 | $0 |
| 2022 | $1,451 | $180,000 | $0 | $0 |
| 2021 | $1,248 | $170,000 | $51,000 | $119,000 |
| 2020 | $1,248 | $170,000 | $51,000 | $119,000 |
| 2019 | $1,247 | $170,000 | $51,000 | $119,000 |
| 2018 | $120 | $200,000 | $30,000 | $170,000 |
| 2017 | $1,601 | $196,667 | $0 | $0 |
| 2016 | -- | $193,333 | $0 | $0 |
| 2015 | $1,431 | $190,000 | $0 | $0 |
| 2014 | $1,431 | $183,333 | $0 | $0 |
Seller's Agent in 2026
Carmen Fontecilla
Compass
(301) 908-6672
56 in this area
236 Total Sales
Buyer's Agent in 2026
Eric Brooks
Jason Mitchell Group
(703) 622-2001
2 in this area
79 Total Sales
Source: Bright MLS
MLS Number: MDMC2177200
APN: 13-03539365
Disclaimer: Certain information contained herein is derived from information provided by parties other than Homes.com. All information provided is deemed reliable, but is not guaranteed to be accurate and should be independently verified.
The data relating to real estate for sale on this website appears in part through the BRIGHT Internet Data Exchange program, a voluntary cooperative exchange of property listing data between licensed real estate brokerage firms, and is provided by BRIGHT through a licensing agreement.
Listing information is from various brokers who participate in the Bright MLS IDX program and not all listings may be visible on the site.
The property information being provided on or through the website is for the personal, non-commercial use of consumers and such information may not be used for any purpose other than to identify prospective properties consumers may be interested in purchasing.
Some properties which appear for sale on the website may no longer be available because they are for instance, under contract, sold or are no longer being offered for sale.
Property information displayed is deemed reliable but is not guaranteed.
Copyright 2026 Bright MLS, Inc.
Ask me questions while you tour the home.