
Brent Jackson
TTR Sotheby's International Realty
(855) 918-0477
223 Total Sales
3 in Downtown Silver Spring
$240K - $335K Price Range
Estimated Value: $368,516
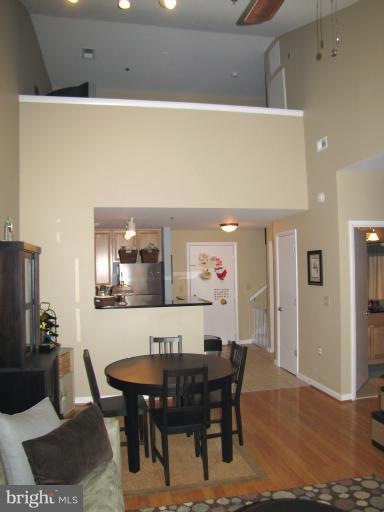
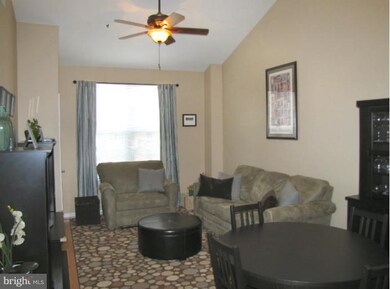
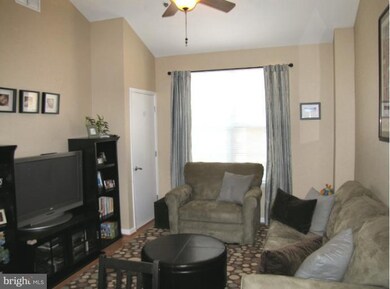
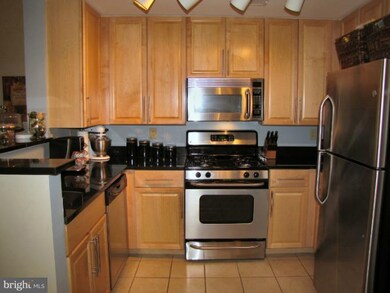
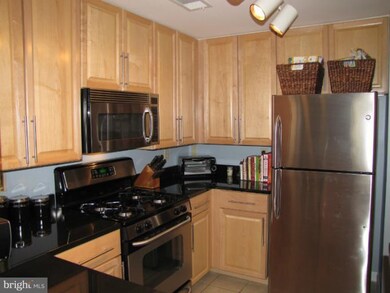
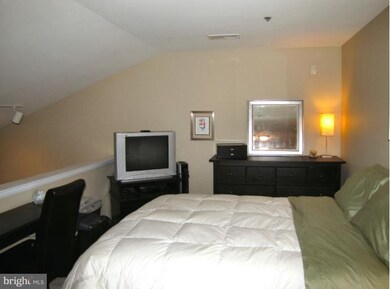
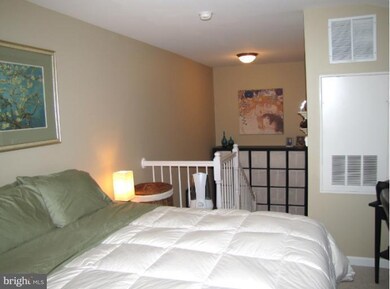
BUILD INSTANT EQUITY W/ THIS BEAUTIFUL VIRTUALLY BRAND NEW CONDO. PRICED ALMOST $150,000 BELOW INITIAL COST NOT INCLUDING IMPROVEMENTS MADE. LOFT, VAULTED & NINE FOOT CEILINGS, STAINLESS STEEL APPLIANCES, GRANITE COUNTERTOPS, 42" CABINETS, HARDWOOD FLOORING, CUSTOM PAINT & WINDOW TREATMENTS. THIS PROPERTY COMES W/ A FEW UNIQUE FEATURES: A RARE SECURE STORAGE UNIT & TWO RESERVED PARKING SPOTS!
Last Agent to Sell the Property
(443) 708-2887 peter@redcedarre.com Red Cedar Real Estate, LLC License #510035 Listed on: 01/12/2012
We collect this data history from publicly available records. To have your information removed, we recommend requesting removal directly through your county’s website.
Brent Jackson
TTR Sotheby's International Realty
(855) 918-0477
223 Total Sales
3 in Downtown Silver Spring
$240K - $335K Price Range
Eric Hernandez
Compass
(844) 875-1746
123 Total Sales
1 in Downtown Silver Spring
$318,000 Price
Courtney Abrams
TTR Sotheby's International Realty
(202) 875-6281
108 Total Sales
1 in Downtown Silver Spring
$519,000 Price
Matt McHugh
Compass
(301) 683-5115
72 Total Sales
1 in Downtown Silver Spring
$352,000 Price
Juan Umanzor
Long & Foster Real Estate, Inc.
(240) 624-7972
383 Total Sales
1 in Downtown Silver Spring
$251,000 Price
Rick Woler
Compass
(445) 455-2350
168 Total Sales
1 in Downtown Silver Spring
$455,000 Price
We collect this data history from publicly available records. To have your information removed, we recommend requesting removal directly through your county’s website.
| Date | Buyer | Sale Price | Title Company |
|---|---|---|---|
| $257,000 | None Available | ||
| $393,438 | -- |
We collect this data history from publicly available records. To have your information removed, we recommend requesting removal directly through your county’s website.
| Date | Status | Borrower | Loan Amount |
|---|---|---|---|
| Open | $161,475 | ||
| Closed | $205,600 | ||
| Previous Owner | $393,438 |
We collect this data history from publicly available records. To have your information removed, we recommend requesting removal directly through your county’s website.
| Date | Event | Price | List to Sale | Price per Sq Ft |
|---|---|---|---|---|
| 10/10/2012 10/10/12 | Sold | $257,000 | +2.8% | $294 / Sq Ft |
| 01/18/2012 01/18/12 | Pending | -- | -- | -- |
| 01/12/2012 01/12/12 | For Sale | $250,000 | -- | $286 / Sq Ft |
We collect this data history from publicly available records. To have your information removed, we recommend requesting removal directly through your county’s website.
| Year | Tax Paid | Tax Assessment Tax Assessment Total Assessment is a certain percentage of the fair market value that is determined by local assessors to be the total taxable value of land and additions on the property. | Land | Improvement |
|---|---|---|---|---|
| 2025 | $3,710 | $370,000 | $111,000 | $259,000 |
| 2024 | $4,380 | $370,000 | $111,000 | $259,000 |
| 2023 | $3,608 | $363,333 | $0 | $0 |
| 2022 | $2,875 | $356,667 | $0 | $0 |
| 2021 | $3,276 | $350,000 | $105,000 | $245,000 |
| 2020 | $6,254 | $336,667 | $0 | $0 |
| 2019 | $2,974 | $323,333 | $0 | $0 |
| 2018 | $120 | $310,000 | $93,000 | $217,000 |
| 2017 | $2,658 | $296,667 | $0 | $0 |
| 2016 | $2,750 | $283,333 | $0 | $0 |
| 2015 | $2,750 | $270,000 | $0 | $0 |
| 2014 | $2,750 | $270,000 | $0 | $0 |
Seller's Agent in 2012
Eric Pakulla
Red Cedar Real Estate, LLC
(410) 423-5203
191 Total Sales
Buyer's Agent in 2012
Yinghua Deng
BMI REALTORS INC.
(240) 543-6163
1 in this area
35 Total Sales
Source: Bright MLS
MLS Number: 1003815984
APN: 13-03539627
Disclaimer: Certain information contained herein is derived from information provided by parties other than Homes.com. All information provided is deemed reliable, but is not guaranteed to be accurate and should be independently verified.
The data relating to real estate for sale on this website appears in part through the BRIGHT Internet Data Exchange program, a voluntary cooperative exchange of property listing data between licensed real estate brokerage firms, and is provided by BRIGHT through a licensing agreement.
Listing information is from various brokers who participate in the Bright MLS IDX program and not all listings may be visible on the site.
The property information being provided on or through the website is for the personal, non-commercial use of consumers and such information may not be used for any purpose other than to identify prospective properties consumers may be interested in purchasing.
Some properties which appear for sale on the website may no longer be available because they are for instance, under contract, sold or are no longer being offered for sale.
Property information displayed is deemed reliable but is not guaranteed.
Copyright 2026 Bright MLS, Inc.
Ask me questions while you tour the home.