1201 Elm Ave Lancaster, PA 17603
West Lancaster NeighborhoodEstimated Value: $278,000 - $303,576
Highlights
- Traditional Architecture
- 1 Fireplace
- Formal Dining Room
- Loft
- No HOA
- 3-minute walk to J. Robert Eckenrode Hamilton Park
About This Home
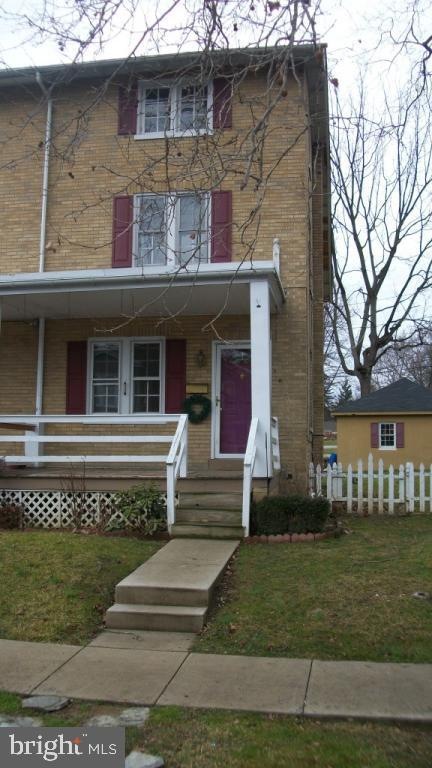
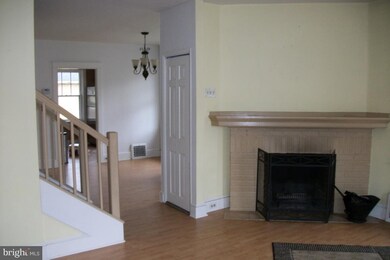
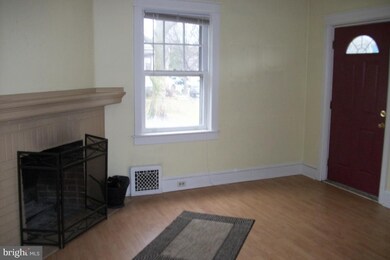
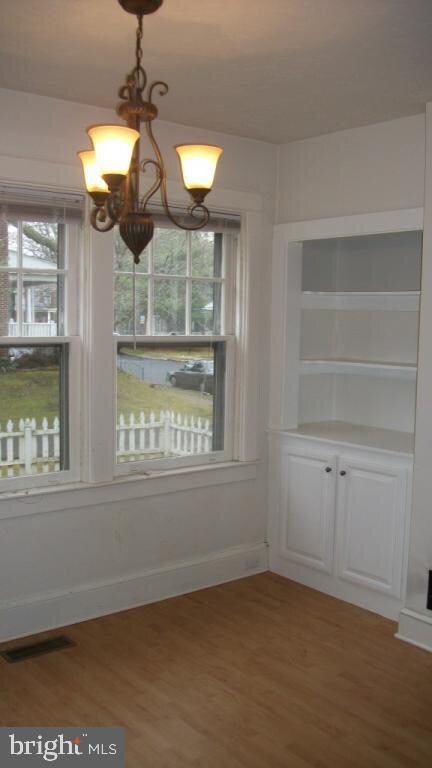
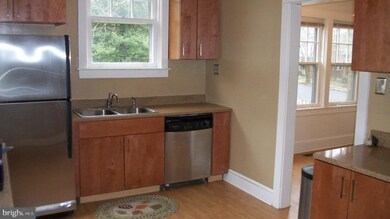
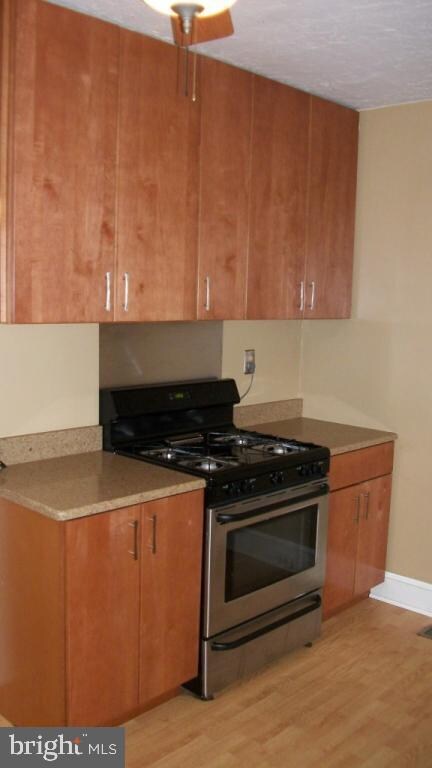
As of April 2013Lovely move-in ready semi in desirable Hamilton Park location. Beautifully remodeled kitchen and bath, cozy living room with fireplace, dining room w/custom built-ins for added charm. Newer roof and high efficiency furnace. Fenced backyard w/pond-great for entertaining. Detached 2-car garage as bonus! Make it yours today! View all Open Houses at LancasterOpenHouses.com
Townhouse Details
Home Type
- Townhome
Est. Annual Taxes
- $2,820
Year Built
- Built in 1930
Lot Details
- 6,534 Sq Ft Lot
- Board Fence
Parking
- 2 Car Detached Garage
- Shared Driveway
- Off-Street Parking
Home Design
- Semi-Detached or Twin Home
- Traditional Architecture
- Brick Exterior Construction
- Poured Concrete
- Shingle Roof
- Composition Roof
- Stick Built Home
- Masonry
Interior Spaces
- 1,368 Sq Ft Home
- Property has 2.5 Levels
- Built-In Features
- Ceiling Fan
- 1 Fireplace
- Window Treatments
- Living Room
- Formal Dining Room
- Loft
- Basement Fills Entire Space Under The House
Kitchen
- Gas Oven or Range
- Dishwasher
Bedrooms and Bathrooms
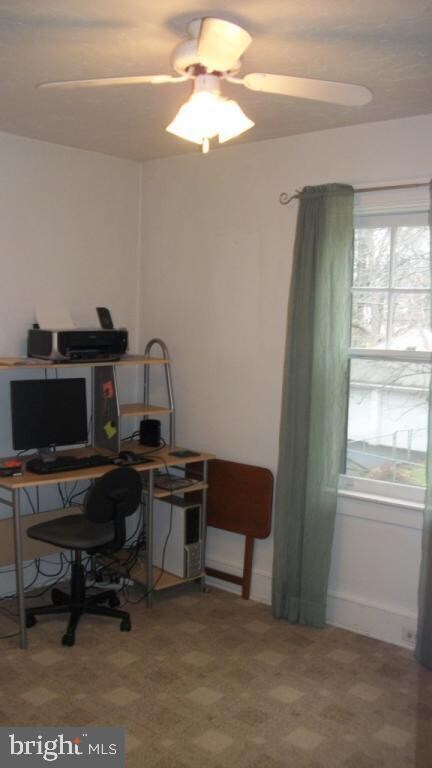
- 4 Bedrooms
- 1 Full Bathroom
Laundry
- Dryer
- Washer
Outdoor Features
- Balcony
- Porch
Schools
- Wheatland Middle School
- Mccaskey Campus High School
Utilities
- Window Unit Cooling System
- Heating System Uses Natural Gas
- Programmable Thermostat
- 200+ Amp Service
- Natural Gas Water Heater
- Cable TV Available
Community Details
- No Home Owners Association
- Hamilton Park Subdivision
Listing and Financial Details
- Assessor Parcel Number 3403415300000
Ownership History
We collect this data history from publicly available records. To have your information removed, we recommend requesting removal directly through your county’s website.
Purchase Details
Home Financials for this Owner
Home Financials are based on the most recent Mortgage that was taken out on this home.Purchase Details
Home Financials for this Owner
Home Financials are based on the most recent Mortgage that was taken out on this home.Purchase Details
Purchase Details
Home Financials for this Owner
Home Financials are based on the most recent Mortgage that was taken out on this home.Home Values in the Area
Average Home Value in this Area
Purchase History
We collect this data history from publicly available records. To have your information removed, we recommend requesting removal directly through your county’s website.
| Date | Buyer | Sale Price | Title Company |
|---|---|---|---|
| $139,900 | None Available | ||
| $145,000 | None Available | ||
| $123,000 | -- | ||
| $87,500 | First American Title Ins Co |
Mortgage History
We collect this data history from publicly available records. To have your information removed, we recommend requesting removal directly through your county’s website.
| Date | Status | Borrower | Loan Amount |
|---|---|---|---|
| Open | $137,362 | ||
| Previous Owner | $143,863 | ||
| Previous Owner | $13,125 | ||
| Closed | $70,000 |
Property History
We collect this data history from publicly available records. To have your information removed, we recommend requesting removal directly through your county’s website.
| Date | Event | Price | List to Sale | Price per Sq Ft |
|---|---|---|---|---|
| 04/24/2013 04/24/13 | Sold | $139,900 | -3.2% | $102 / Sq Ft |
| 03/15/2013 03/15/13 | Pending | -- | -- | -- |
| 01/14/2013 01/14/13 | For Sale | $144,500 | -- | $106 / Sq Ft |
Tax History
We collect this data history from publicly available records. To have your information removed, we recommend requesting removal directly through your county’s website.
| Year | Tax Paid | Tax Assessment Tax Assessment Total Assessment is a certain percentage of the fair market value that is determined by local assessors to be the total taxable value of land and additions on the property. | Land | Improvement |
|---|---|---|---|---|
| 2026 | $4,172 | $142,600 | $51,500 | $91,100 |
| 2025 | $4,113 | $142,600 | $51,500 | $91,100 |
| 2024 | $4,113 | $142,600 | $51,500 | $91,100 |
| 2023 | $4,018 | $142,600 | $51,500 | $91,100 |
| 2022 | $3,778 | $142,600 | $51,500 | $91,100 |
| 2021 | $3,664 | $142,600 | $51,500 | $91,100 |
| 2020 | $3,664 | $142,600 | $51,500 | $91,100 |
| 2019 | $3,586 | $142,600 | $51,500 | $91,100 |
| 2018 | $2,604 | $142,600 | $51,500 | $91,100 |
| 2017 | $3,112 | $95,200 | $30,500 | $64,700 |
| 2016 | $3,055 | $95,200 | $30,500 | $64,700 |
| 2015 | $413 | $95,200 | $30,500 | $64,700 |
| 2014 | $2,113 | $95,200 | $30,500 | $64,700 |
Map
Source: Bright MLS
MLS Number: 1002450657

APN: 340-34153-0-0000
Disclaimer: Certain information contained herein is derived from information provided by parties other than Homes.com. All information provided is deemed reliable, but is not guaranteed to be accurate and should be independently verified.
The data relating to real estate for sale on this website appears in part through the BRIGHT Internet Data Exchange program, a voluntary cooperative exchange of property listing data between licensed real estate brokerage firms, and is provided by BRIGHT through a licensing agreement.
Listing information is from various brokers who participate in the Bright MLS IDX program and not all listings may be visible on the site.
The property information being provided on or through the website is for the personal, non-commercial use of consumers and such information may not be used for any purpose other than to identify prospective properties consumers may be interested in purchasing.
Some properties which appear for sale on the website may no longer be available because they are for instance, under contract, sold or are no longer being offered for sale.
Property information displayed is deemed reliable but is not guaranteed.
Copyright 2026 Bright MLS, Inc.
- 1172 Elm Ave
- 1168 Elm Ave
- 1316 Meadowcreek Ln
- 973 Elm Ave
- 357 Atkins Ave
- 426 Spencer Ave
- 1339 Meadowcreek Ln
- 106 S West End Ave
- 841 3rd St
- 917 Columbia Ave Unit 137
- 917 Columbia Ave Unit 425
- 53 Jackson Dr
- 435 S West End Ave
- 837 Prangley Ave
- 116 Pearl St
- 318 N President Ave
- 131 Pearl St
- 111 Pearl St
- 101 Pearl St
- 836 Marietta Ave
Ask me questions while you tour the home.