
Jose Lopez-Martinez
Re/Max Legacy
(208) 423-1690
73 Total Sales
3 in Kimberly
$90K - $235K Price Range
Estimated Value: $414,000
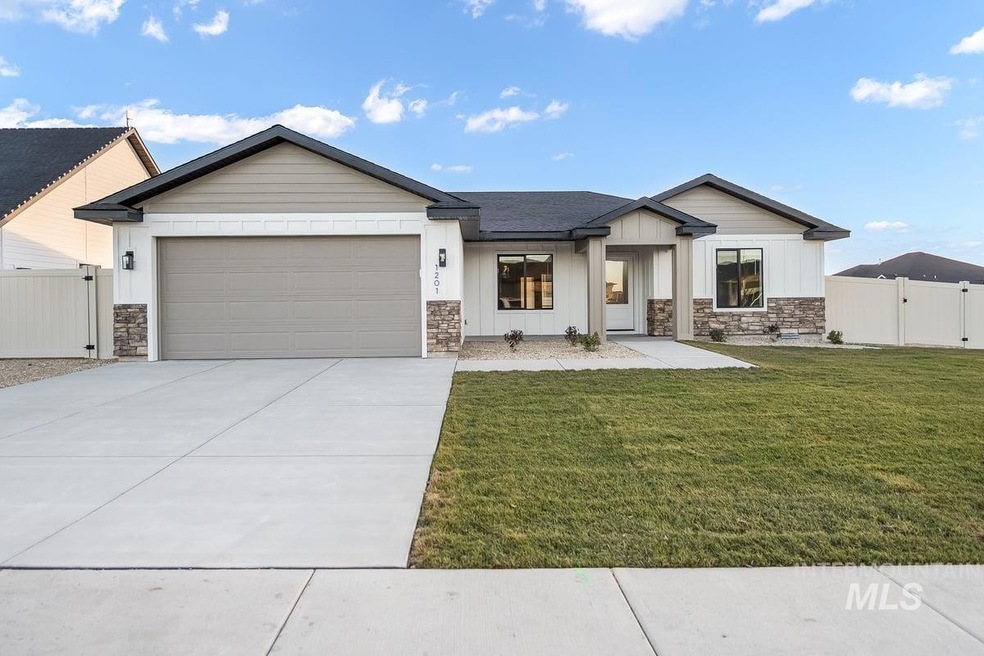
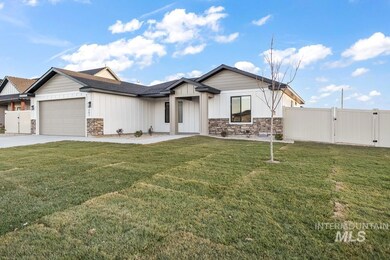
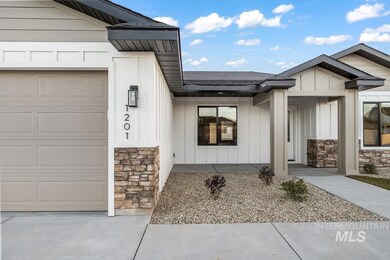
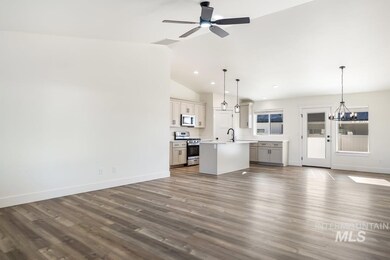
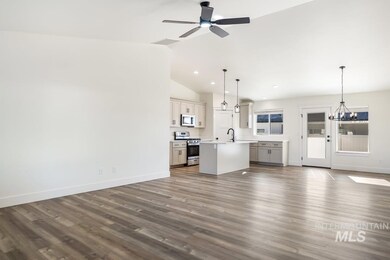
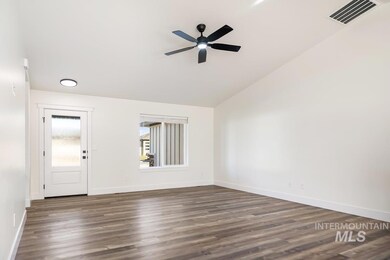
Welcome to the "Julia" Plan, built by CA Homes, Parade Winner, Magic Valley Builder's Parade of Homes, 2023, 2024, and 2025. This home offers an open-concept design with vaulted ceilings, 4 bedrooms, 2 baths, and 1515 sqft., of living space. It is thoughtfully appointed with quartz countertops, locally made soft-close cabinets, and luxury vinyl plank flooring throughout - no carpet. The kitchen features a four-burner gas cooktop with a griddle and there is plenty of storage throughout the home. The property is light and bright, and the 2-car garage is finished with baseboards! This property also includes natural gas, a fully fenced yard, and a 25 foot side yard for Extra RV parking. Discover your dream home in Heritage Farms, where small-town atmosphere, strong sense of community, and easy access to Twin Falls... Kimberly, Idaho, offers the best of both worlds. Estimated Completion Date - November 2025. **Images Reflect Past Listing**
Last Agent to Sell the Property
Keller Williams Sun Valley Southern Idaho Brokerage Phone: 208-734-1991 Listed on: 09/01/2025
Jose Lopez-Martinez
Re/Max Legacy
(208) 423-1690
73 Total Sales
3 in Kimberly
$90K - $235K Price Range
Aaron Miskin
Keller Williams Sun Valley Southern Idaho
(208) 670-8335
254 Total Sales
14 in Kimberly
$208K - $419K Price Range
Cathleen Alves
Silvercreek Realty Group
(208) 430-9287
21 Total Sales
1 in Kimberly
$479,900 Price
John Burg
Keller Williams Sun Valley Southern Idaho
(208) 540-8675
88 Total Sales
2 in Kimberly
$265K - $390K Price Range
Jacque Hamilton
Gem State Realty Inc
(208) 423-1854
99 Total Sales
9 in Kimberly
$75K - $510K Price Range
Crystal Card
Keller Williams Sun Valley Southern Idaho
(208) 537-1615
18 Total Sales
8 in Kimberly
$125K - $955K Price Range
We collect this data history from publicly available records. To have your information removed, we recommend requesting removal directly through your county’s website.
| Date | Event | Price | List to Sale | Price per Sq Ft |
|---|---|---|---|---|
| 11/26/2025 11/26/25 | Sold | -- | -- | -- |
| 09/22/2025 09/22/25 | Pending | -- | -- | -- |
| 09/01/2025 09/01/25 | For Sale | $414,000 | -- | $273 / Sq Ft |
Seller's Agent in 2025
Toni Woodley
Keller Williams Sun Valley Southern Idaho
(208) 644-0632
283 Total Sales
A
Buyer's Agent in 2025
Amber Sawyer
Westerra Real Estate Group
(208) 539-1371
73 Total Sales
Source: Intermountain MLS
MLS Number: 98960093
Disclaimer: Certain information contained herein is derived from information provided by parties other than Homes.com. All information provided is deemed reliable, but is not guaranteed to be accurate and should be independently verified.
IDX information is provided exclusively for consumers’ personal, non-commercial use, that it may not be used for any purpose other than to identify prospective properties consumers may be interested in purchasing. IMLS does not assume any liability for missing or inaccurate data.
Information provided by IMLS is deemed reliable but not guaranteed.
Ask me questions while you tour the home.