
Benjamin Landsburg
Compass New Jersey, LLC - Moorestown
(856) 420-7741
27 Total Sales
1 in Wynnewood
$1,075,000 Price


Estimated Value: $1,290,275
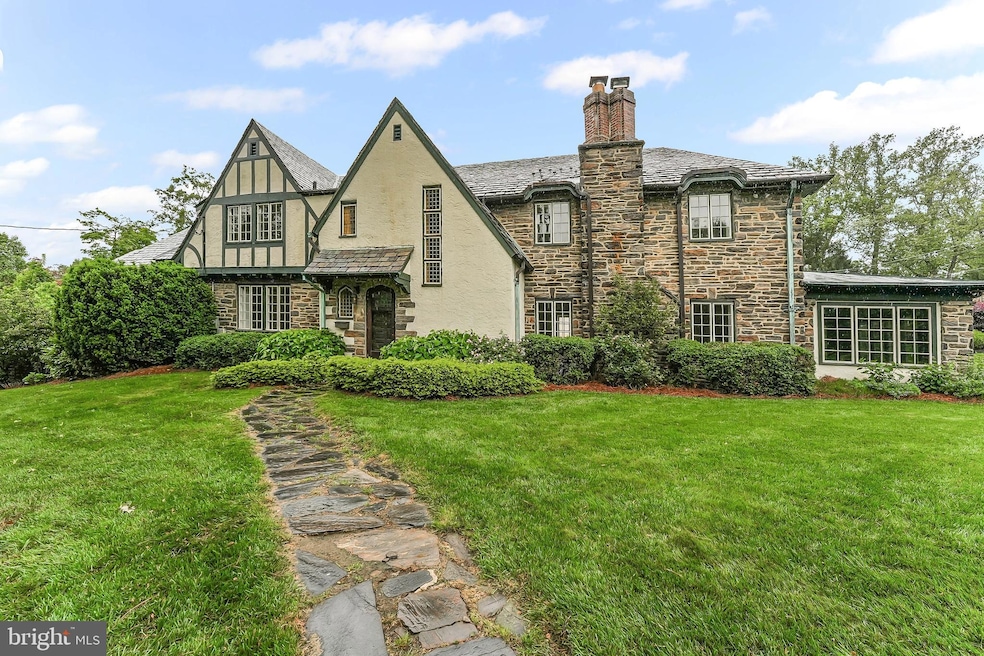
Welcome to this enchanting stone Tudor residence, rich with timeless charm and architectural detail. This spacious home offers 5 bedrooms and 3.5 bathrooms, blending classic elegance with modern comfort. Step through the front door into a gracious marble-floored foyer, highlighted by a curved staircase. Beautiful hardwood floors run throughout, adding warmth and character.
The inviting living room features a wood-burning fireplace and French doors which lead to the sunroom. A formal dining room showcases crown moulding and recessed cove lighting, while the adjoining kitchen and breakfast room offer a cozy space for casual meals. A convenient powder room completes the first floor.
Upstairs, the primary suite offers a sitting room and en-suite bath. Four additional bedrooms, two hall bathrooms, and an upstairs laundry area provide comfort and practicality for everyday living.
The finished lower level includes a generous family room with a fireplace, along with ample unfinished storage space and mechanicals.
Outside, enjoy a beautifully landscaped yard with mature plantings, perennial gardens, and a stone patio overlooking a tranquil creek—a serene setting for outdoor gatherings.
Located just moments from Whole Foods, Suburban Square, top-rated schools, local parks, and convenient access to SEPTA’s Regional Rail and High-Speed Line, this exceptional property combines elegance, space, and an unbeatable location.
Last Agent to Sell the Property
(610) 822-3356 kenenochs@compass.com Compass RE License #RS229414 Listed on: 05/22/2025
We collect this data history from publicly available records. To have your information removed, we recommend requesting removal directly through your county’s website.
Benjamin Landsburg
Compass New Jersey, LLC - Moorestown
(856) 420-7741
27 Total Sales
1 in Wynnewood
$1,075,000 Price
Kathy Krebs
Elfant Wissahickon-Chestnut Hill
(484) 806-8805
63 Total Sales
1 in Wynnewood
$731,000 Price
Sean Furber
Compass RE
(484) 534-4801
60 Total Sales
3 in Wynnewood
$880K - $1.2M Price Range
Angela Berke
Keller Williams Main Line
(856) 501-5300
44 Total Sales
3 in Wynnewood
$1.3M - $1.5M Price Range
Erica Deuschle
Keller Williams Main Line
(610) 463-0417
1,479 Total Sales
11 in Wynnewood
$470K - $2M Price Range
Sean Elstone
Keller Williams Main Line
(610) 671-3882
96 Total Sales
3 in Wynnewood
$975K - $1.1M Price Range
We collect this data history from publicly available records. To have your information removed, we recommend requesting removal directly through your county’s website.
| Date | Buyer | Sale Price | Title Company |
|---|---|---|---|
| $1,210,000 | Sqs Square Settlements | ||
| Wenzinger R Brian | -- | None Available | |
| Wenzinger R Brian | $649,900 | -- |
We collect this data history from publicly available records. To have your information removed, we recommend requesting removal directly through your county’s website.
| Date | Status | Borrower | Loan Amount |
|---|---|---|---|
| Open | $810,000 | ||
| Previous Owner | Wenzinger R Brian | $469,300 |
We collect this data history from publicly available records. To have your information removed, we recommend requesting removal directly through your county’s website.
| Date | Event | Price | List to Sale | Price per Sq Ft |
|---|---|---|---|---|
| 07/16/2025 07/16/25 | Sold | $1,210,000 | +21.0% | $290 / Sq Ft |
| 05/27/2025 05/27/25 | Pending | -- | -- | -- |
| 05/22/2025 05/22/25 | For Sale | $999,999 | -- | $239 / Sq Ft |
We collect this data history from publicly available records. To have your information removed, we recommend requesting removal directly through your county’s website.
| Year | Tax Paid | Tax Assessment Tax Assessment Total Assessment is a certain percentage of the fair market value that is determined by local assessors to be the total taxable value of land and additions on the property. | Land | Improvement |
|---|---|---|---|---|
| 2026 | $17,551 | $384,220 | ||
| 2025 | $16,047 | $384,220 | $112,850 | $271,370 |
| 2024 | $16,047 | $384,220 | $112,850 | $271,370 |
| 2023 | $15,377 | $384,220 | $112,850 | $271,370 |
| 2022 | $15,092 | $384,220 | $112,850 | $271,370 |
| 2021 | $14,748 | $384,220 | $112,850 | $271,370 |
| 2020 | $14,388 | $384,220 | $112,850 | $271,370 |
| 2019 | $14,134 | $384,220 | $112,850 | $271,370 |
| 2018 | $14,134 | $384,220 | $112,850 | $271,370 |
| 2017 | $13,615 | $384,220 | $112,850 | $271,370 |
| 2016 | $13,465 | $384,220 | $112,850 | $271,370 |
| 2015 | $12,555 | $384,220 | $112,850 | $271,370 |
| 2014 | $12,555 | $384,220 | $112,850 | $271,370 |
Seller's Agent in 2025
Jordan Wiener
Compass RE
(610) 996-6000
145 Total Sales
Seller Co-Listing Agent in 2025
Susan Henley
Compass RE
(610) 246-9310
24 Total Sales
Buyer's Agent in 2025
Gail Kardon
Compass RE
(610) 716-2115
80 Total Sales
Source: Bright MLS
MLS Number: PAMC2141482
APN: 40-00-21336-008
Disclaimer: Certain information contained herein is derived from information provided by parties other than Homes.com. All information provided is deemed reliable, but is not guaranteed to be accurate and should be independently verified.
The data relating to real estate for sale on this website appears in part through the BRIGHT Internet Data Exchange program, a voluntary cooperative exchange of property listing data between licensed real estate brokerage firms, and is provided by BRIGHT through a licensing agreement.
Listing information is from various brokers who participate in the Bright MLS IDX program and not all listings may be visible on the site.
The property information being provided on or through the website is for the personal, non-commercial use of consumers and such information may not be used for any purpose other than to identify prospective properties consumers may be interested in purchasing.
Some properties which appear for sale on the website may no longer be available because they are for instance, under contract, sold or are no longer being offered for sale.
Property information displayed is deemed reliable but is not guaranteed.
Copyright 2026 Bright MLS, Inc.
Ask me questions while you tour the home.