
Christie Gassen
Hughes Group LLC
(618) 726-9507
62 Total Sales
27 in O'Fallon
$165K - $459K Price Range


Estimated Value: $300,000 - $335,989
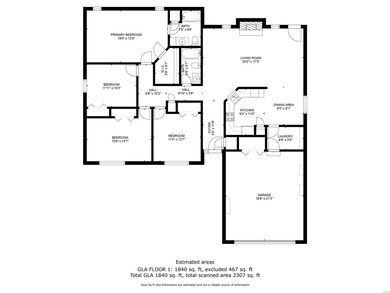
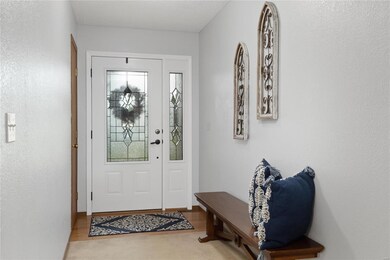
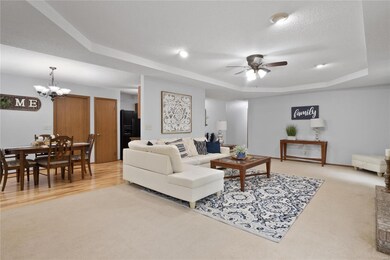
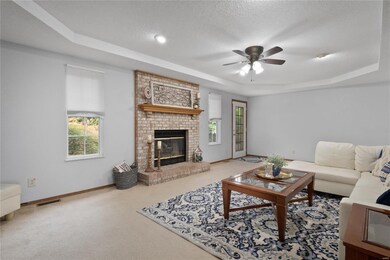
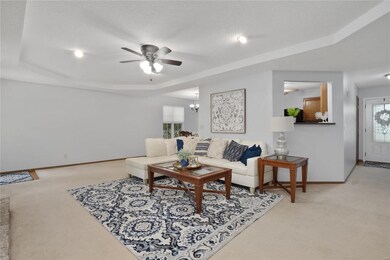
Wonderful 4 bedroom ranch located at end of cul-de-sac! Park-like fenced backyard with lush gardens, deck, storage sheds & rain barrel. As you enter, you'll see the spacious living room w/wood-burning fireplace & tray ceiling. Eat-in kitchen has pass thru window. Private primary suite has walk-in closet & full bath. The remaining bedrooms share the second full bath. Oversized 2-car garage has attic stairs. 3-car driveway for ease in parking. Outdoors you'll enjoy relaxing on the 17x12 deck (with pergola) overlooking the large backyard. Two storage sheds give you plenty of space for all your favorite lawn equipment and toys. This home is minutes to Scott AFB, I-64 access, shopping, restaurants & St. Elizabeths as well as Memorial Hospitals. Occupancy compliant. Seller is offering $7500 flooring allowance
Last Agent to Sell the Property
RE/MAX Preferred License #471000433 Listed on: 07/28/2022
Co-Listed By
Donna Baker
RE/MAX Preferred License #471017967
We collect this data history from publicly available records. To have your information removed, we recommend requesting removal directly through your county’s website.
Christie Gassen
Hughes Group LLC
(618) 726-9507
62 Total Sales
27 in O'Fallon
$165K - $459K Price Range
Shawn Howland
H3 Capital Real Estate, Llc
(618) 342-8423
37 Total Sales
8 in O'Fallon
$155K - $675K Price Range
Eric Johnson
Keller Williams Pinnacle
(618) 666-0184
56 Total Sales
8 in O'Fallon
$160K - $450K Price Range
Jessica Mettler
Coldwell Banker Brown Realtors
(843) 703-1632
52 Total Sales
6 in O'Fallon
$225K - $571K Price Range
Andra Butler
Coldwell Banker Brown Realtors
(618) 313-9904
43 Total Sales
3 in O'Fallon
$380K - $425K Price Range
Brandi Hundelt
Live Laugh Illinois Real Estate Group
(618) 405-6822
39 Total Sales
1 in O'Fallon
$251,000 Price
We collect this data history from publicly available records. To have your information removed, we recommend requesting removal directly through your county’s website.
| Date | Buyer | Sale Price | Title Company |
|---|---|---|---|
| $245,000 | Town & Country Title | ||
| Wanamaker Jeffrey S | $175,000 | Fatic | |
| Clark Janice R | $145,000 | First Am Title Midwest Title |
We collect this data history from publicly available records. To have your information removed, we recommend requesting removal directly through your county’s website.
| Date | Status | Borrower | Loan Amount |
|---|---|---|---|
| Previous Owner | $176,712 | ||
| Previous Owner | Wanamaker Jeffrey S | $178,762 |
We collect this data history from publicly available records. To have your information removed, we recommend requesting removal directly through your county’s website.
| Date | Event | Price | List to Sale | Price per Sq Ft |
|---|---|---|---|---|
| 09/07/2022 09/07/22 | Sold | $245,000 | 0.0% | $137 / Sq Ft |
| 08/03/2022 08/03/22 | Pending | -- | -- | -- |
| 07/28/2022 07/28/22 | For Sale | $245,000 | 0.0% | $137 / Sq Ft |
| 06/12/2020 06/12/20 | Rented | $1,500 | 0.0% | -- |
| 05/26/2020 05/26/20 | Under Contract | -- | -- | -- |
| 05/19/2020 05/19/20 | For Rent | $1,500 | +7.1% | -- |
| 02/26/2016 02/26/16 | Rented | $1,400 | 0.0% | -- |
| 01/27/2016 01/27/16 | Under Contract | -- | -- | -- |
| 01/22/2016 01/22/16 | For Rent | $1,400 | 0.0% | -- |
| 02/17/2015 02/17/15 | Rented | $1,400 | 0.0% | -- |
| 01/18/2015 01/18/15 | Under Contract | -- | -- | -- |
| 01/09/2015 01/09/15 | For Rent | $1,400 | -- | -- |
We collect this data history from publicly available records. To have your information removed, we recommend requesting removal directly through your county’s website.
| Year | Tax Paid | Tax Assessment Tax Assessment Total Assessment is a certain percentage of the fair market value that is determined by local assessors to be the total taxable value of land and additions on the property. | Land | Improvement |
|---|---|---|---|---|
| 2024 | $5,827 | $79,936 | $15,577 | $64,359 |
| 2023 | $5,375 | $70,947 | $13,825 | $57,122 |
| 2022 | $5,084 | $65,226 | $12,710 | $52,516 |
| 2021 | $5,079 | $63,973 | $12,750 | $51,223 |
| 2020 | $5,044 | $60,556 | $12,069 | $48,487 |
| 2019 | $4,936 | $60,556 | $12,069 | $48,487 |
| 2018 | $4,809 | $58,798 | $11,719 | $47,079 |
| 2017 | $4,930 | $58,112 | $16,080 | $42,032 |
| 2016 | $4,916 | $56,756 | $15,705 | $41,051 |
| 2014 | $4,554 | $56,099 | $15,523 | $40,576 |
| 2013 | $3,452 | $55,814 | $15,518 | $40,296 |
Seller's Agent in 2022
Delores Doussard
RE/MAX Preferred
(618) 781-6183
186 Total Sales
DB
Seller Co-Listing Agent in 2022
Donna Baker
RE/MAX Preferred
AH
Buyer's Agent in 2022
Alex Harding
Real Broker LLC
54 Total Sales
CM
Seller's Agent in 2020
Christopher Mendola
Christone Enterprises, Inc.
(618) 624-2502
Source: MARIS MLS
MLS Number: MIS22049831
APN: 04-31.0-104-019
Disclaimer: Certain information contained herein is derived from information provided by parties other than Homes.com. All information provided is deemed reliable, but is not guaranteed to be accurate and should be independently verified.
All data is obtained from various sources and may not have been verified by broker or MLS GRID. Supplied Open House Information is subject to change without notice. All information should be independently reviewed and verified for accuracy. Properties may or may not be listed by the office/agent presenting the information. Some IDX listings have been excluded from this website.
Listings courtesy of MARIS MLS as distributed by MLS GRID.
Based on information submitted to the MLS GRID
Ask me questions while you tour the home.