
Luis Marquez-LV
Responds Quickly
Serhant
(844) 696-6978
59 Total Sales
2 in West Las Vegas
$318K - $352K Price Range


Estimated Value: $395,919
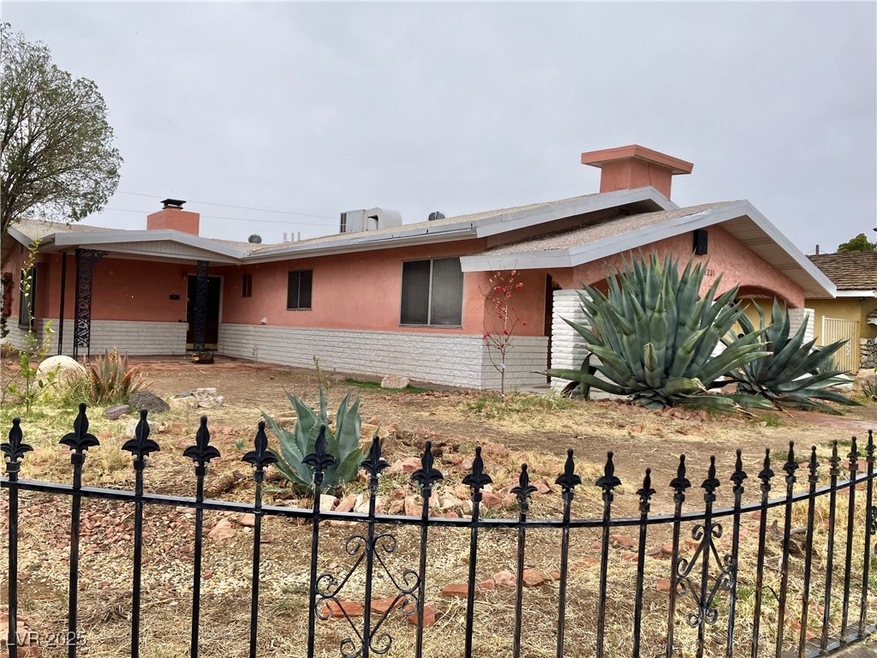
Historic home of the late esteemed & dedicated educator Lois Bolden, and her husband, Larry Bolden, the first Black Deputy Chief of the Las Vegas Police. Selected by the Nevada Preservation Foundation as a tour stop, you'll bask in glamorous and elegant, silver foil wallpaper, vintage lighting & more. The nearly 1/4 acre parcel hosts 6’ Agave plants, mature juniper trees, plus fruit trees including peach & lemon. Grill n chill by the private hot tub with Fremont hotels and Strat views. Two carports for 4 cars. Dishwasher new 2025. Just blocks away is the iconic Mario’s Westside Market, Annie’s Kitchen, newly opened Obodo Urban Farm & Organic Produce Market and Beer Zombies Brew Pub. All of the dining, theater, nightlife, festivals, and culture of Fremont East, Symphony Park, and The Arts District are less than 10 minutes away by car and less than 15 minutes by bike. The home lies within the "100 Plan" the city's commitment to sparking additional vibrance in the neighborhood.
Last Agent to Sell the Property
Elite Realty Brokerage Phone: 702-228-7227 License #S.0049552 Listed on: 03/14/2025
We collect this data history from publicly available records. To have your information removed, we recommend requesting removal directly through your county’s website.
Luis Marquez-LV
Serhant
(844) 696-6978
59 Total Sales
2 in West Las Vegas
$318K - $352K Price Range
Angelica Lauer
Real Broker LLC
(844) 435-8551
120 Total Sales
1 in West Las Vegas
$348,000 Price
Erika Carbajal
United Realty Group
(855) 908-5270
41 Total Sales
1 in West Las Vegas
$270,000 Price
Natasha Veiga
Las Vegas Realty Specialist
(844) 724-3625
66 Total Sales
1 in West Las Vegas
$295,000 Price
Noe Raya
United Realty Group
(844) 716-0256
42 Total Sales
1 in West Las Vegas
$335,000 Price
James Evans
More Realty Incorporated
(866) 634-6938
15 Total Sales
1 in West Las Vegas
$310,000 Price
We collect this data history from publicly available records. To have your information removed, we recommend requesting removal directly through your county’s website.
| Date | Buyer | Sale Price | Title Company |
|---|---|---|---|
| -- | Fidelity National Title | ||
| Font Nellis Garcia | $399,000 | Fidelity National Title | |
| Font Nellis Garcia | -- | Fidelity National Title | |
| Garrett Shani | $260,000 | Chicago Title Las Vegas | |
| The Lois E Bolden Living Trust | -- | None Available | |
| Lois E Bolden Living Trust | -- | None Available |
We collect this data history from publicly available records. To have your information removed, we recommend requesting removal directly through your county’s website.
| Date | Status | Borrower | Loan Amount |
|---|---|---|---|
| Open | $379,050 | ||
| Previous Owner | Garrett Shani | $252,200 |
We collect this data history from publicly available records. To have your information removed, we recommend requesting removal directly through your county’s website.
| Date | Event | Price | List to Sale | Price per Sq Ft | Prior Sale |
|---|---|---|---|---|---|
| 05/19/2025 05/19/25 | Sold | $399,000 | 0.0% | $177 / Sq Ft | |
| 03/14/2025 03/14/25 | For Sale | $399,000 | +53.5% | $177 / Sq Ft | |
| 04/14/2021 04/14/21 | Sold | $260,000 | 0.0% | $116 / Sq Ft | View Prior Sale |
| 03/15/2021 03/15/21 | Pending | -- | -- | -- | |
| 09/26/2020 09/26/20 | For Sale | $260,000 | -- | $116 / Sq Ft |
We collect this data history from publicly available records. To have your information removed, we recommend requesting removal directly through your county’s website.
| Year | Tax Paid | Tax Assessment Tax Assessment Total Assessment is a certain percentage of the fair market value that is determined by local assessors to be the total taxable value of land and additions on the property. | Land | Improvement |
|---|---|---|---|---|
| 2026 | $619 | $53,027 | $23,800 | $29,227 |
| 2025 | $573 | $53,537 | $24,500 | $29,037 |
| 2024 | $557 | $53,537 | $24,500 | $29,037 |
| 2023 | $557 | $50,666 | $24,500 | $26,166 |
| 2022 | $567 | $41,624 | $18,200 | $23,424 |
| 2021 | $525 | $39,637 | $17,850 | $21,787 |
| 2020 | $485 | $36,170 | $15,050 | $21,120 |
| 2019 | $470 | $32,628 | $12,250 | $20,378 |
| 2018 | $457 | $30,684 | $11,550 | $19,134 |
| 2017 | $966 | $29,456 | $10,500 | $18,956 |
| 2016 | $434 | $22,574 | $4,200 | $18,374 |
| 2015 | $432 | $22,039 | $3,150 | $18,889 |
| 2014 | $419 | $12,404 | $3,500 | $8,904 |
SF
Seller's Agent in 2025
Steven Franklin
Elite Realty
(702) 524-1597
2 in this area
42 Total Sales
JB
Buyer's Agent in 2025
Javier Barajas
Toro Realty
(702) 480-3018
4 in this area
91 Total Sales
DW
Seller's Agent in 2021
Daphne Whitson O'Neal
Vice Realty
(702) 301-4351
3 Total Sales
Source: Las Vegas REALTORS®
MLS Number: 2665231
APN: 139-28-605-008
Disclaimer: Certain information contained herein is derived from information provided by parties other than Homes.com. All information provided is deemed reliable, but is not guaranteed to be accurate and should be independently verified.
The data relating to real estate for sale on this web site comes in part from the INTERNET DATA EXCHANGE Program of the Greater Las Vegas Association of REALTORS® MLS. Real estate listings held by brokerage firms other than this site owner are marked with the IDX logo. Information is deemed reliable but not guaranteed. Copyright 2026 of the Greater Las Vegas Association of REALTORS® MLS. All rights reserved.
Ask me questions while you tour the home.